








Warehouse for Rent Hassangarh, Rohtak, Haryana,Haryana

Hassangarh, Rohtak, Haryana, India View Location Map

Warehouse Highlights
Established in

2017

Warehouse Type

Warehousing

Warehouse Units

2,75,000 Sqft+

Certifications
BIS

BIS

FSSAI

FSSAI

ISO

ISO

Warehouse for Rent Hassangarh, Rohtak, Haryana, Haryana

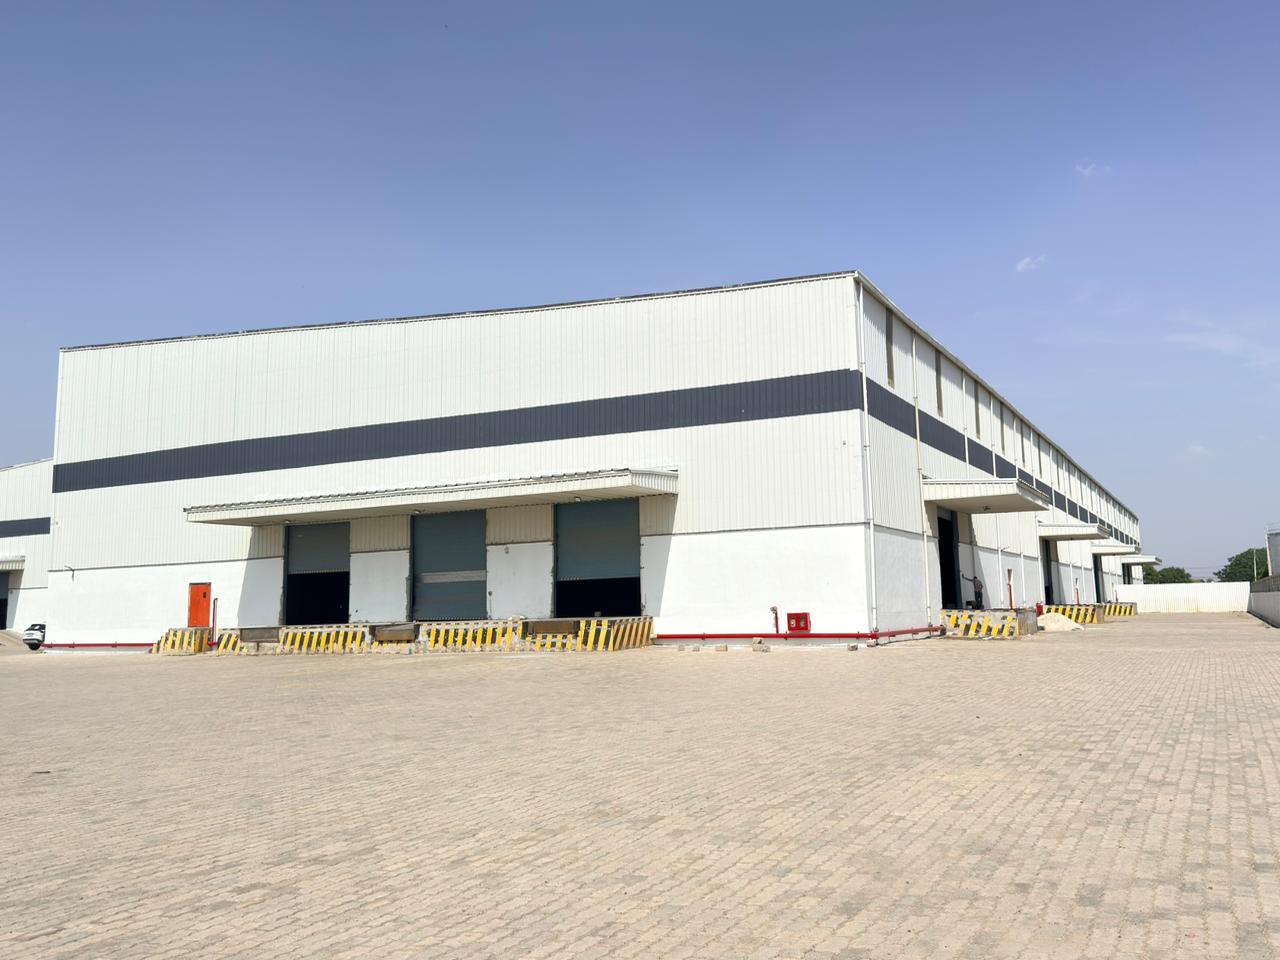
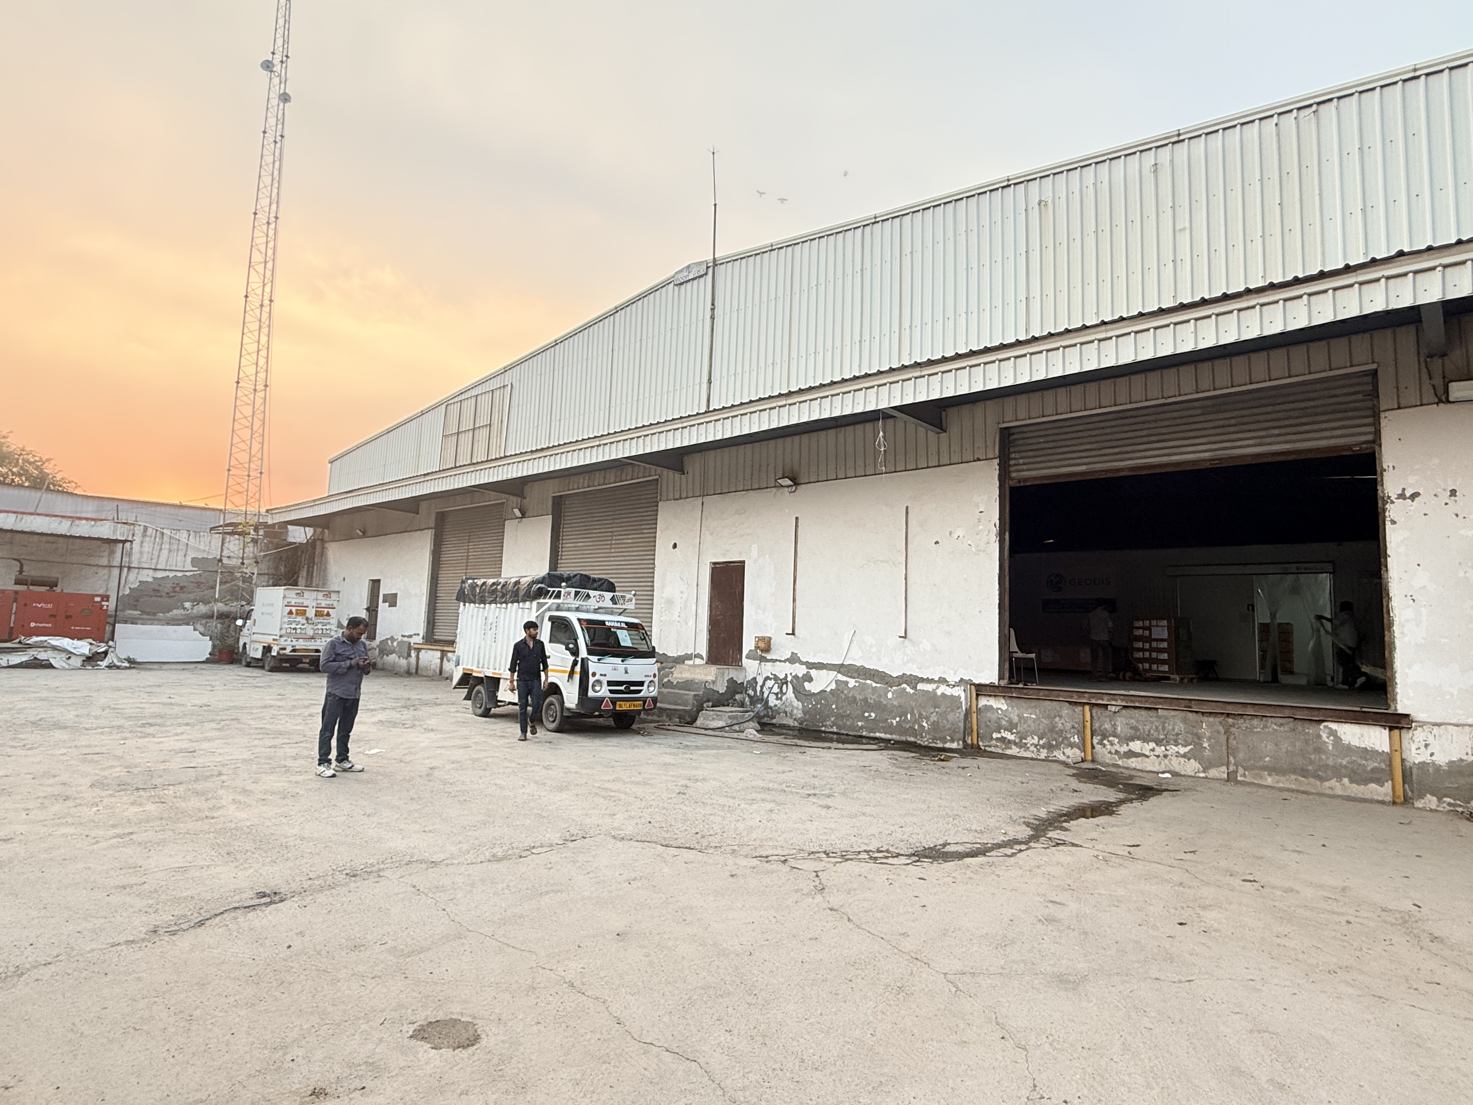
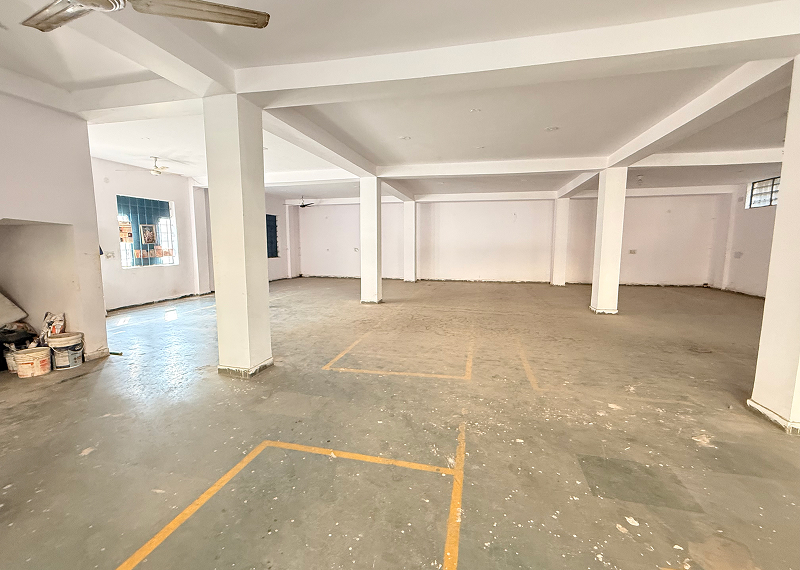

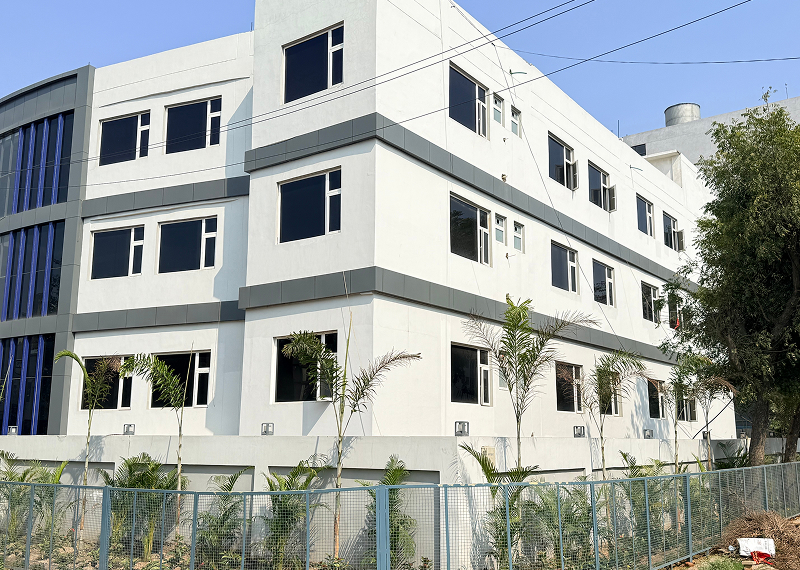
Lozy offers warehouse space at Hassangarh, on NH-334B in Sampla tehsil of Rohtak district — a working logistics village on the Sampla–Sonipat road rather than a speculative greenfield park. Roughly 2,75,000 sq ft is available across three boxes on a 10.4 acre holding, with possession immediate.

The sheds are pre-engineered steel with 32 docks, a 4 ft plinth, and FM2 flooring already laid. Fire NOC is in place with a hydrant and sprinkler system, which removes one of the slowest items from any occupier's compliance checklist. The complex is gated, with washrooms and parking within the boundary.

What makes this belt work is what has grown around it. Indo Arya Logistics operates from the same village, and IMT Kharkhauda — where Maruti Suzuki is building out a plant across several hundred acres — sits a short run east. Auto components, FMCG and general distribution all move through this corridor daily.

The site suits distribution serving Delhi, Rohtak, Sonipat and the wider northern belt, and it is a natural fit for suppliers feeding Kharkhauda. Modifications to the boxes can be discussed with the landlord, so the space need not be taken exactly as it stands.

At a glance

  • ~2,75,000 sq ft across 3 boxes, extension possible
  • 32 docks · FM2 flooring · 4 ft plinth
  • Fire NOC in place with hydrant and sprinklers
  • Gated complex, immediate possession
  • On NH-334B, in an operating logistics village
Highlights
Dock Levelers Installed

hydraulic Dock Leveler

Fire Hydrant & Sprinkler

With NOC all compliences

Fire NOC

Available

Security

24x7

Temperature Insulated

Ambient PIB

Core Infrastructure

Fire NOC is available and the system is a hydrant network with sprinklers. That is a stronger position than most proposals in this belt, which list hardware without confirming the approval — and it is the item that most often delays a fit-out.

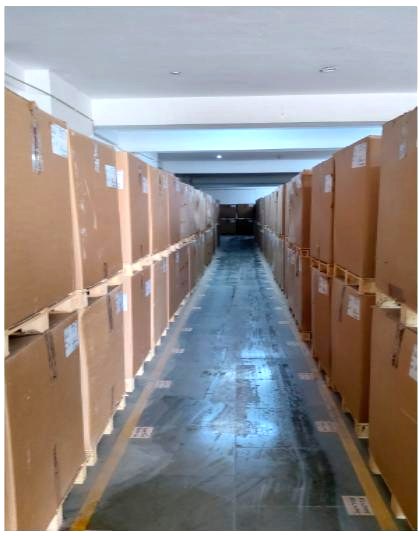
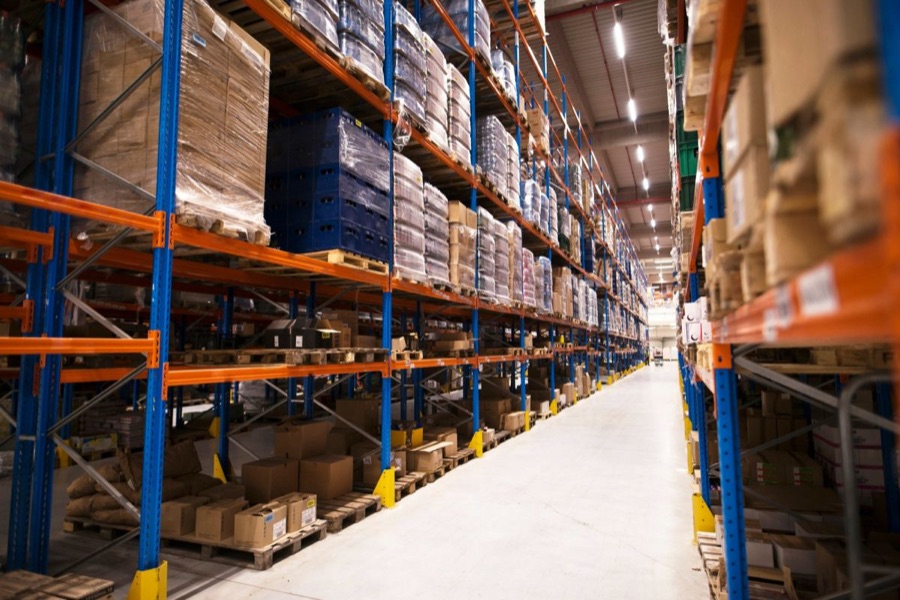
Flooring is specified as FM2, so flatness has been built to a named standard rather than left to the contractor. Combined with a 4 ft plinth and 35 ft clear height, the boxes are set up for conventional selective racking without structural work.

The complex is gated with parking and washrooms inside the boundary, and the landlord is open to modifications, which gives room to add offices or fit-outs without relocating.

Sanctioned power load, DG backup, CLU documentation, occupancy certificate, dock levellers and truck court depth were not stated in the proposal. All remain subject to confirmation and should be settled before any commitment is made.

Systems

  • Fire NOC available — hydrant with sprinklers
  • FM2 flooring, 4 ft plinth
  • Gated complex, parking and washrooms on site
  • Landlord open to modifications
  • Power sanction, DG backup, CLU, OC, dock levellers — subject to confirmation
Logistics Support
Scalable Space
Smart Management
Smooth Process
Space Planning
Zoned Storage

Amenities

Fire Station

Admin Office

Fire Station

CCTV Surveillance

Fire Station

Fire Station

Fire Station

Power Backup

Fire Station

Security

Fire Station

Warehouse

Address

Contact our experts!

Haryana Warehousing FAQs

Where is this warehouse located?

+

The warehouse is at Hassangarh on NH-334B, in Sampla tehsil of Rohtak district, Haryana, PIN 124404. It sits on the Sampla–Sonipat road in an operating logistics village, roughly 12 km from IMT Kharkhauda, 16 km from the KMP Expressway and about 50 km from Delhi airport.

How much warehouse space is available at Hassangarh?

+

Approximately 2,75,000 sq ft is available across three boxes on a 10.4 acre holding, with possession immediate. The boxes can be discussed individually or together, and the landlord has scope for extension on the balance land if requirements grow.

How many docks does the facility have, and what is the clear height?

+

The facility has 32 docks at a 4 ft plinth height, with a clear height of 35 ft rising to 40 ft at the centre. Dock levellers, dock shelters and truck court depth were not specified in the proposal and remain subject to confirmation.

What is the flooring specification?

+

Flooring is specified as FM2, a named flatness standard suitable for conventional selective racking and standard materials handling equipment. The floor load rating in tonnes per square metre was not stated and should be confirmed before planning any narrow-aisle or high-bay racking layout.

Is the fire compliance in place?

+

Yes — the proposal states that Fire NOC is available, with a hydrant network and sprinkler system installed. Static water tank capacity, pump room details, CLU documentation and occupancy certificate status were not stated and should be verified before commitment.

Enquire Now

Have questions? Fill out the form and we’ll get back to you shortly.