

Warehouse service in Bilaspur, Tauru Road, Gurgaon: 1.40 lakh sq ft at 10 m clear height, VDF flooring rated to 4 tonne per sq m, multiple loading bays. Available now.
The shed is a maintained PEB structure with a three-storey office block inside the same boundary, 12 km from IMT Manesar and 20 km from NH-48. Site visits are enquiry-led; no price is quoted on this page.
The facility is a maintained PEB structure rather than a new-build shell, and that changes what a tenant gets on day one. The floor is finished, the yard is paved with concrete blocks, the office block is built and glazed, and the fire system — hydrant line plus sprinklers — is installed rather than promised. The building is owned and operated by Lozy, so the tenancy, the site team and the maintenance line sit with one company rather than being split between an owner and an operator. For a business that needs to start despatching before the next quarter, the difference between "available now" and "available in 45 days" is the difference between catching a season and missing it.
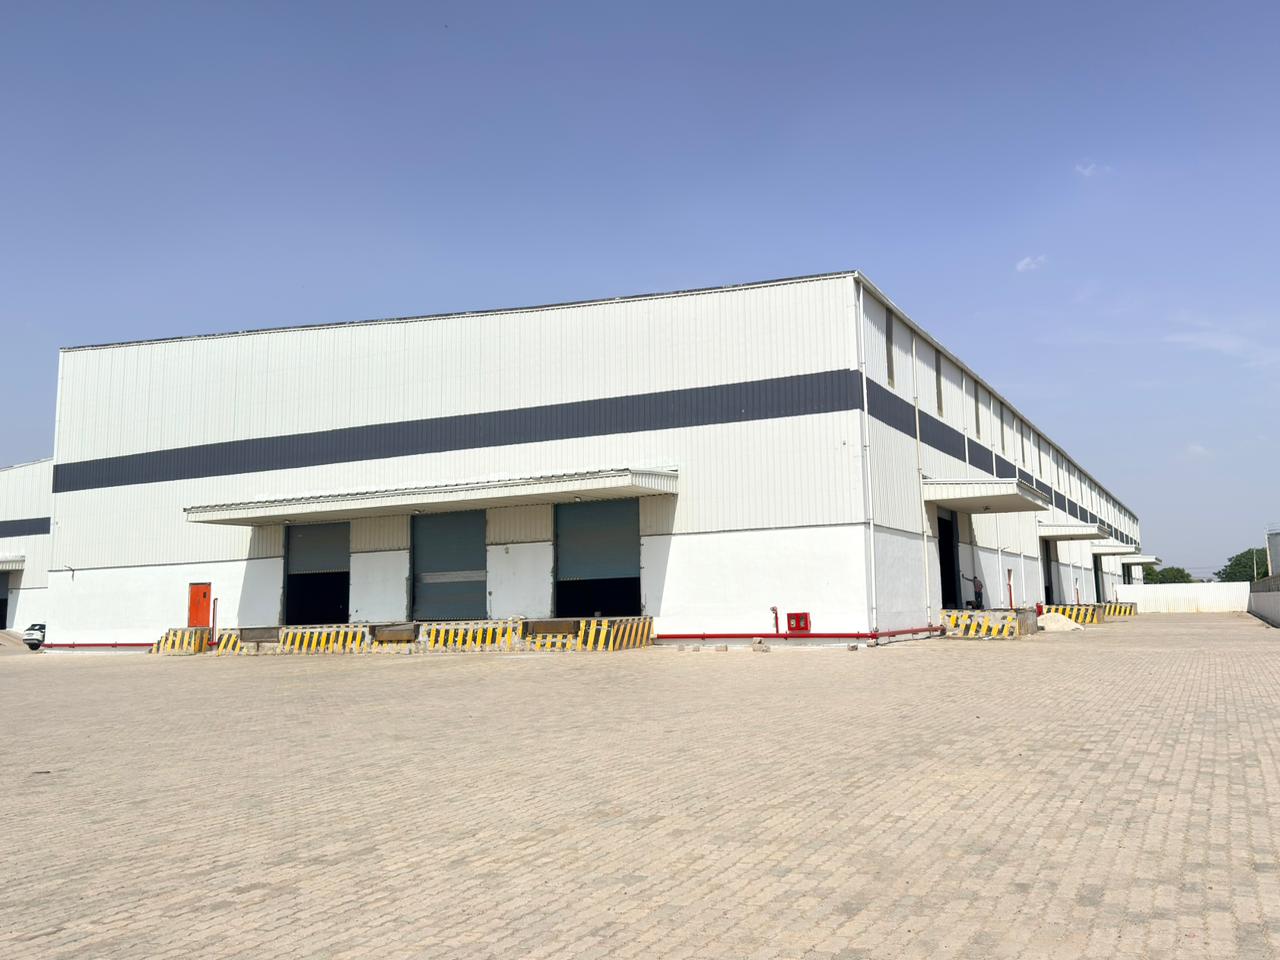
Size is the headline: 1,40,000 sq ft of offered area, with the office block counted inside that figure. At 10 m clear height under the knee and 12.5 m at the ridge, the shed takes high-bay racking without losing the top beam level to services, and the VDF floor — a dry-shake hardened slab — carries 4 tonne per sq m, which is the load class that lets you stack pallets four high with a reach truck in the aisle. Multiple loading bays sit along the front elevation at yard level, so a 32-foot container backs up to the shutter rather than to a raised dock.
Tauru Road is the reason the location works for NCR distribution. The site is west of Manesar, on the corridor that links the Manesar industrial belt to Tauru, Pataudi and the Rajasthan border. NH-48 and the Kherki Daula toll are about 20 km east, IMT Manesar is 12 km, and the KMP Expressway's Manesar side is reached in roughly the same distance through Panchgaon — which means a truck can leave the gate and be on a six-lane corridor without crossing Gurugram city traffic.
Every number on this page traces either to Lozy's own facility record or to a road distance measured on a public routing engine. Anything the photographs suggest but the facility record does not confirm is described as photo evidence and left for confirmation at the site visit. Commercial terms are shared on enquiry, against your requirement.
---
The shed offers 1,40,000 sq ft at 10 m clear height and 12.5 m at centre, on VDF flooring rated to 4 tonne per sq m, with multiple loading bays, a 4 ft plinth, skylights, turbo fans and a three-storey office block inside the boundary. Specifications below are from Lozy's facility record; the site visit confirms them bay by bay.
Offered area: 1,40,000 sq ft (1.40 lakh sq ft).
Office block: Included within the offered area.
Structure: PEB shed, maintained warehouse.
Clear height: 10 m under the knee.
Centre height: 12.5 m at the ridge.
Flooring: VDF (dry-shake hardened).
Floor load: 4 tonne per sq m.
Loading bays: Multiple (count to be confirmed at site visit).
Plinth: 4 ft.
Parking: Ample, within the paved yard.
Daylight: Skylight strips.
Ventilation: Turbo fans plus roof ventilation.
Power backup: Sized to the tenant's requirement (to be discussed).
Fire: NOC stated as in place, with hydrant line and sprinklers.
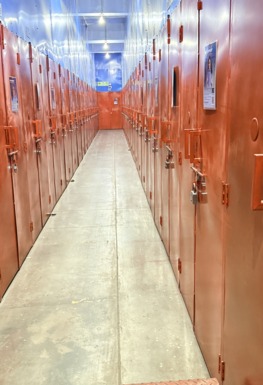
Access control: Gated complex, guard room, washrooms.
Possession: Available now.
Modifications: Possible, discussed with Lozy's facility team.
Two rows deserve a sentence each. "Power backup as per requirement" is not a diesel generator sitting in the yard — it means Lozy's facility team will size backup against what you actually run, so bring your connected load and critical-circuit list to the site visit. And the fire line is the single item worth asking for paperwork on: a hydrant and sprinkler system that is installed is different from a NOC that is current, and a tenant's insurer will want to see the certificate.
---
Arrival. The first thing a transport manager looks at is whether a 40-foot trailer can turn inside the gate: a wide, block-paved yard in front of a green PEB shed, with the brick office block standing to the right of the loading face. The paving runs right up to the shutters, so there is no soft ground to sink a jack or a pallet truck.
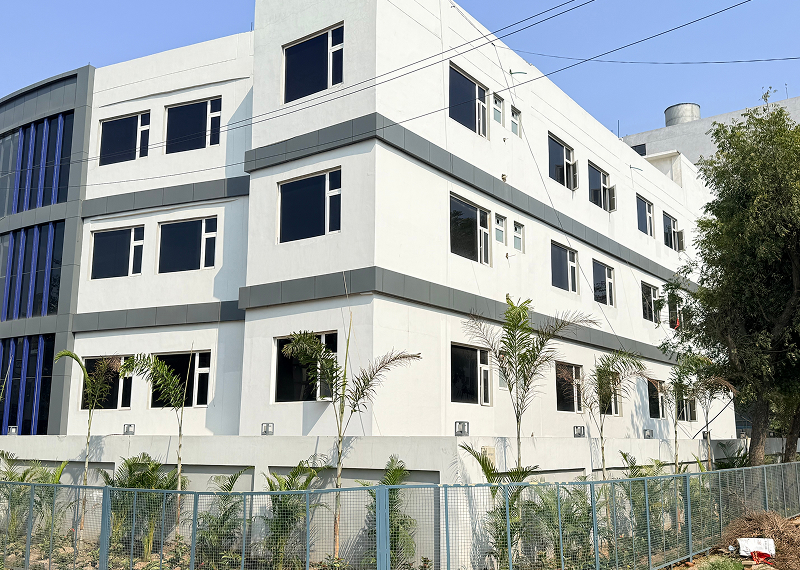
The office block. Three storeys of brick with cream banding, arched windows and a covered entrance canopy — a finished building, not a container cabin at the gate. Supervisors, documentation staff and a client's own team get desks, a meeting room and somewhere dry to keep paperwork; the office sits inside the 1.40 lakh sq ft offered area.
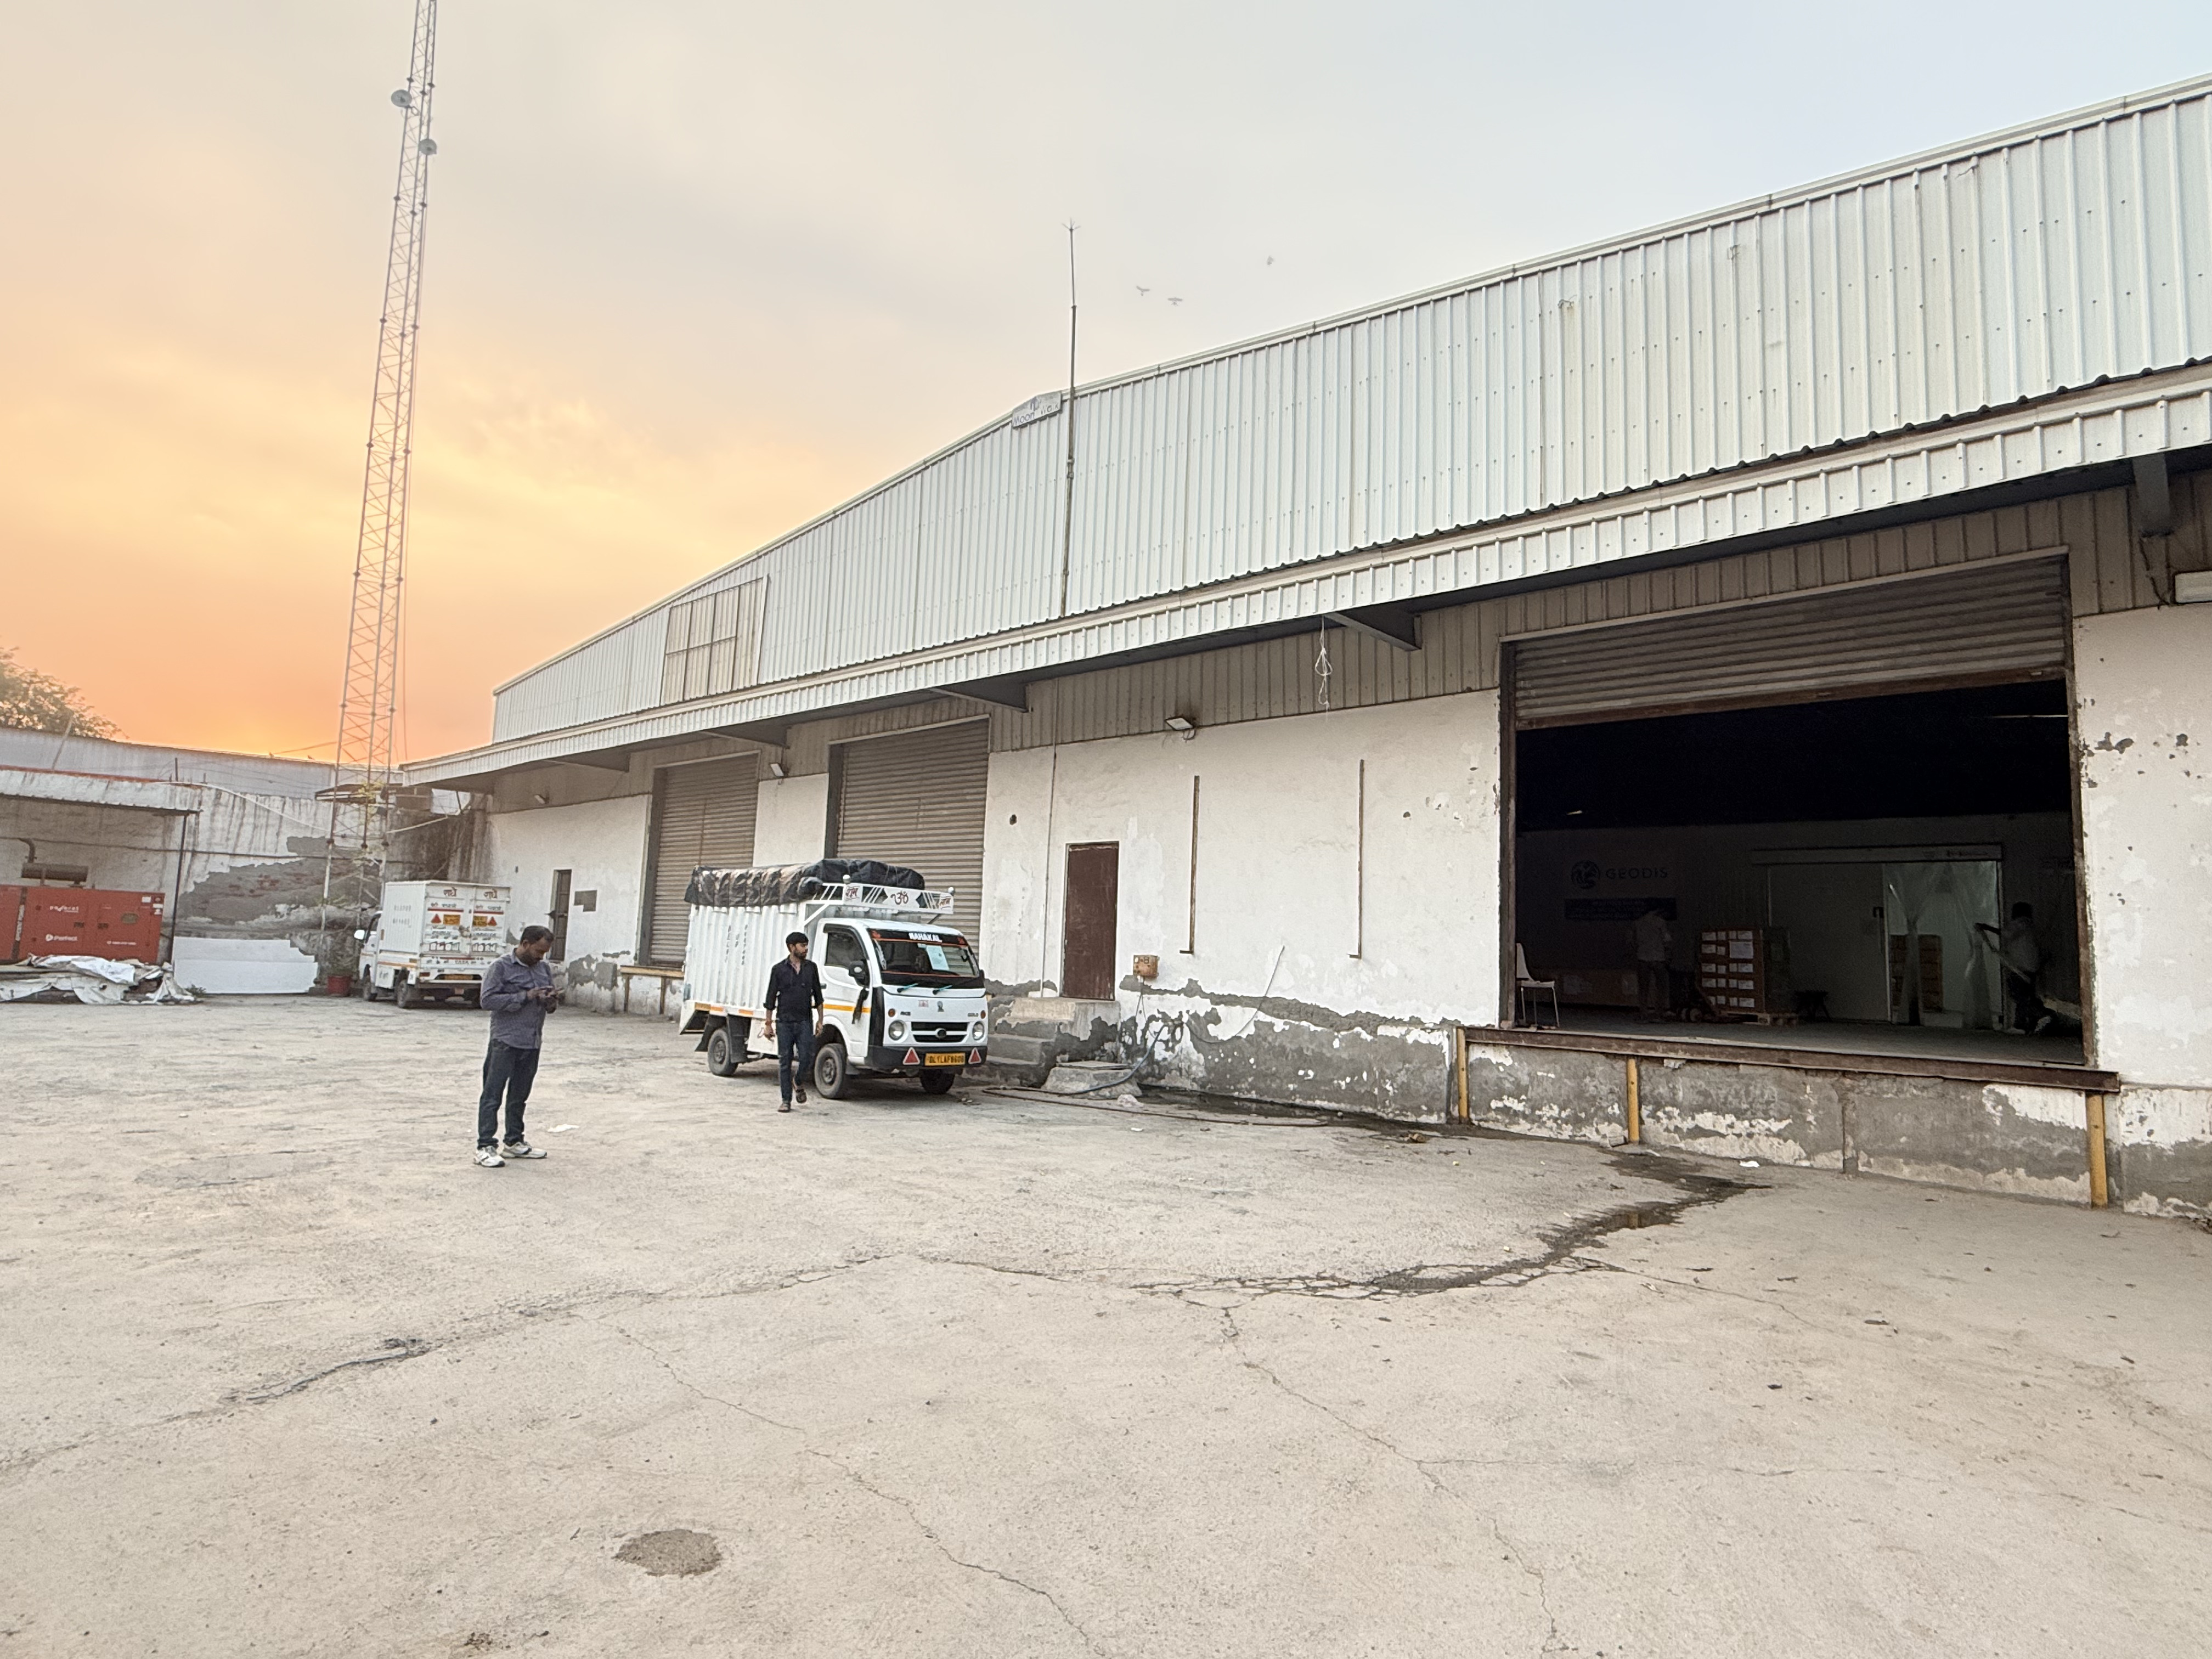
Loading bays. Multiple roller shutters open straight onto the paved yard, each under a shallow awning. These are grade-level bays, not raised docks with levellers — faster for containers and open trucks, and one less piece of equipment to maintain. If you need dock-height loading, raise it at the site visit.
The side elevation. Down one side the wall runs unbroken between the office block and the rear boundary, with downpipes, a service strip and the boundary wall on the far side. Long unobstructed elevations are what make a shed subdividable: a 60,000 sq ft requirement can be carved out without cutting across a structural bay.
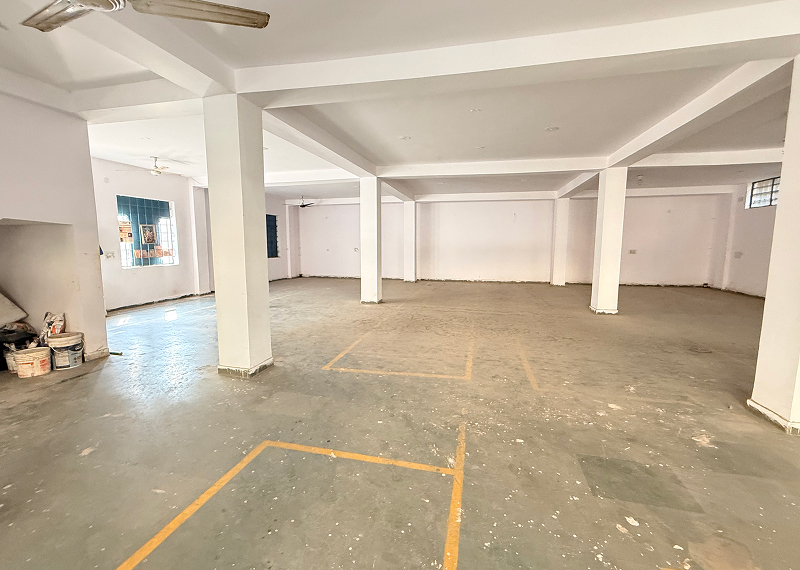
Inside the shed. One continuous volume — steel columns on a regular grid, white-lined walls, skylight strips in the roof and rows of LED high-bay fittings down the length. Ten metres under the knee and 12.5 m at centre is enough for four-level pallet racking with the sprinkler line above it.
The floor. VDF flooring, finished flat and jointed, rated at 4 tonne per sq m and confirmed by Lozy. That carries dense pallet racking, heavy SKUs and a reach truck in a narrow aisle; a mezzanine or a very narrow aisle layout still needs a structural check first.
This facility supports 3PL warehouse space, bulk and pallet storage, NCR distribution, e-commerce fulfilment and cross-docking, with 3PL services support where the scope is confirmed at enquiry. Lozy's full 3PL operation is a future phase — what is offered today is the space, the site and the coordination around it.
A 3PL operator or a brand running its own 3PL needs floor area that can be carved into client zones without cutting through structural bays, and a loading face that can handle several vehicles at once. Both exist here: the long side elevation allows clean partition lines, and multiple bays at yard level keep inbound and outbound flows separate if you allocate them that way. Space is offered as a whole or as a partitioned block, to be discussed.
Where a tenant wants support beyond the four walls — inbound coordination, documentation, site-level supervision — that is scoped at enquiry rather than sold off a rate card. "3PL services support, scope confirmed at enquiry" is the accurate description today, and it keeps the promise honest in both directions.
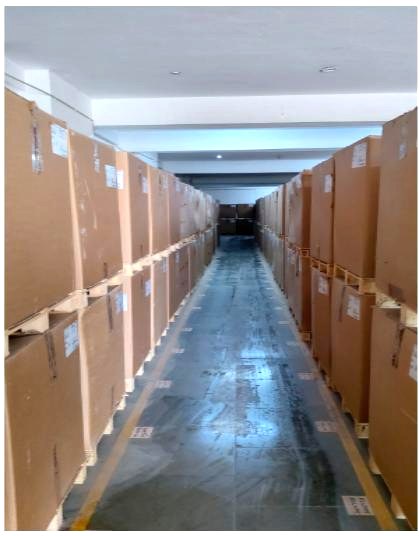
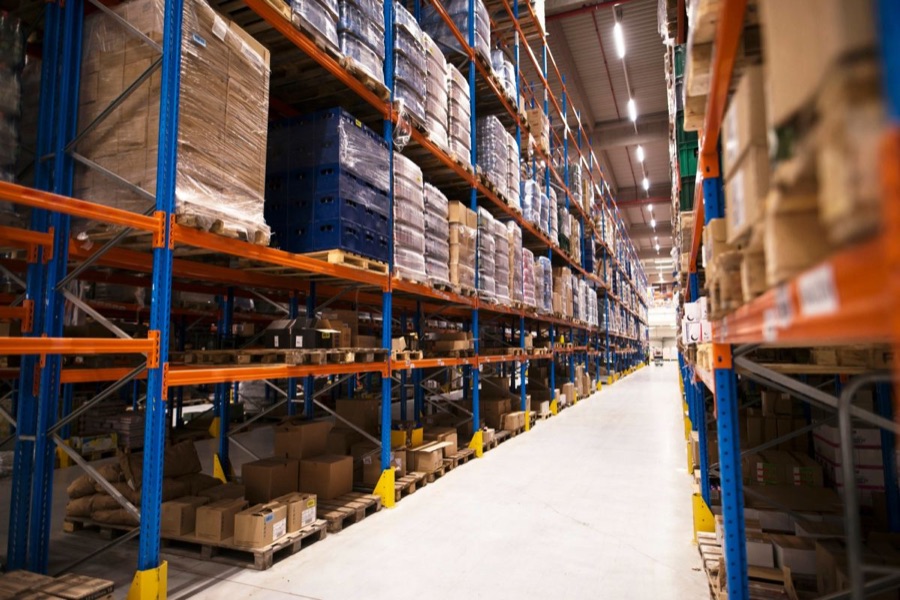
At 4 tonne per sq m and 10 m clear, this is a bulk and pallet storage building rather than a shelving building. Full-pallet in, full-pallet out, four levels high, with a reach truck in the aisle. For FMCG, building materials, auto components, packaging or appliances, that is the right shape of space.
The location does the work here: 12 km to IMT Manesar, about 20 km to NH-48, 12 km to the KMP entry through Panchgaon, and 18 km to Tauru with the Rajasthan border at Bhiwadi 19 km beyond. A single site on Tauru Road can serve Gurugram, south-west Delhi, Faridabad via the KMP and the Bhiwadi–Neemrana belt without a second warehouse.
E-commerce needs a packing bench near the shutter, a dispatch cut-off that a 3PL can hit, and room for returns segregation. The office block and the yard make both possible; the racking, shelving and WMS remain tenant decisions. Peak-season overflow can be handled by floor-stacking in the high-bay volume rather than by renting a second site for eight weeks.
Multiple grade-level bays along one loading face are exactly the geometry cross-docking wants: inbound at one end, outbound at the other, stock touching the floor for hours rather than weeks. If your model is transhipment or hub-and-spoke feeding, this shed is better suited to it than a deep single-entry warehouse.
---
This warehouse suits 3PL operators, FMCG and appliance distributors, auto-component suppliers, e-commerce sellers and packaging or building-material businesses that need 1 lakh-plus sq ft on one floor, with fast access to Manesar and NH-48 and possession available now.
3PL and contract-logistics operators needing multi-client partitioning and a busy loading face.
FMCG, appliances and electronics distributors running full-pallet, four-high racking into NCR.
Auto-component and engineering suppliers serving IMT Manesar's OEM cluster 12 km away.
E-commerce and D2C brands that need packing space, a dispatch cut-off and peak overflow.
Building material, plywood and packaging businesses that want grade-level loading for long or heavy stock.
Importers using Garhi Harsaru ICD, 20 km away, who want to de-stuff and store in the same shift.
Businesses relocating out of Gurugram city, trading a central address for yard space and lower vehicle turnaround.
It is a poorer fit for cold chain, for pharma requiring validated temperature control, and for operations that depend on a raised dock face with levellers. Say so at enquiry and we will point you at a facility that matches instead.
---
Bilaspur sits on Tauru Road west of Manesar, in the corridor that connects the Manesar industrial belt to Pataudi, Tauru and the Rajasthan border. It has become one of NCR's most active warehouse clusters because land is cheaper than inside Gurugram, NH-48 and the KMP are both within about 20 km, and institutional parks have already committed to the road.
Warehousing follows two things: a highway and available land. Tauru Road has both. The IMT Manesar belt — spread across sectors that host Maruti's vendor ecosystem and a long list of auto, engineering and consumer-goods plants — generates demand for storage within a short truck run, and land inside Manesar stopped being affordable for single-storey sheds years ago. The corridor west of it absorbed that demand, and the KMP then made it a through-route rather than a cul-de-sac.
This is a market with institutional neighbours, which is a useful signal for a tenant sizing up the location: IndoSpace operates a park at Bilaspur, Welspun One acquired land on the Bilaspur–Tauru Road for a logistics park, NDR Warehousing runs a facility on the same road that third-party logistics users operate out of, and Pragati Warehousing has an industrial and logistics park at Bilaspur. Their presence tells you the road carries the trailer traffic, the labour and the last-mile routes that a warehouse needs.
Cluster effects are real. Labour — pickers, MHE operators, supervisors — concentrates where warehouses concentrate, and a new facility on a road with four institutional parks draws from a bigger pool than a standalone shed on a village road. Transport rates are competitive for the same reason: empty legs into the cluster are easy to fill. The trade-off is competition for the same space, which is why a 1.40 lakh sq ft building available now on Tauru Road is worth moving on quickly rather than benchmarking for a quarter.
Metro does not reach here and will not for years. Public transport for staff is limited, so company transport or shared cabs are the realistic arrangement. Social infrastructure — restaurants, hotels, medical facilities — is Manesar-grade rather than Gurugram-grade. And the road itself carries a mix of industrial traffic and village traffic; a trial run at your actual dispatch hour is worth more than any description of it.
---
Planning a 1.40 lakh sq ft shed at 10 m clear height usually comes down to four decisions — how deep the racking runs, how many bays you allocate to inbound versus outbound, where the office and packing zones sit, and whether you fit out the whole floor or phase it — and this building supports all four without structural change.
At 10 m under the knee and 12.5 m at centre, a four-level pallet racking configuration fits comfortably with the sprinkler line above the top beam. Typical selectivity for a building this shape is 1.1 m pallet positions in double-deep or 2.7–3.5 m aisles for a reach-truck layout; the exact numbers depend on your SKU profile and your MHE, not on the building. What the building decides for you is the ceiling: four levels, not five, unless you go to a very narrow aisle layout and a structural review.
Multiple grade-level shutters along one face let you split the loading line: two bays inbound, two outbound, one for returns or a client-specific flow. That split is the single biggest lever on vehicle turnaround at peak, and it costs nothing but paint and discipline.
The three-storey office block keeps administration out of the storage envelope, which is exactly what you want when a client audits your operation. Inside the shed, the natural place for packing benches, a returns cage and a quality-check bay is along the wall nearest the office, so staff movement stays short and the racking field stays clean.
If you need 80,000 sq ft now and 1.40 lakh later, the long side elevation gives you a partition line that does not cut across a structural bay, and Lozy has said modifications can be discussed. Take a phased plan to the site visit rather than a single number: it changes what you negotiate, and it protects you from paying for floor you cannot fill.
---
Choosing a warehouse near me comes down to five checks that no brochure answers: whether the clear height matches your racking plan, whether the floor carries your load, whether the loading face matches your vehicles, whether the road works at your dispatch hour, and whether the paperwork — fire NOC, power, handover — is real.
Measure the height you actually need. Clear height under the knee, not at the ridge. Ten metres supports four-level racking; anything advertised at centre height should be re-measured at the eaves.
Check the floor, not the finish. Ask for the load rating and the joint detail. A 4 tonne per sq m slab is a working warehouse floor; a 2 tonne slab limits you to floor stacking.
Match the loading face to your trucks. Grade-level bays suit containers and open trucks; raised docks with levellers suit 1.2 m trailer beds. Count the bays you need at peak, not on average.
Drive the route at your dispatch hour. A 20 km run to NH-48 is 30 minutes at 11 a.m. and can be 70 at 6 p.m. Tauru Road mixes industrial and village traffic, so trial it.
Read the paperwork before the paint. Fire NOC validity, sanctioned load, water supply, who maintains the roof, and a written handover date. Everything else is negotiable later; these are not.
Two extra checks for this corridor specifically: confirm the yard is paved right up to each shutter (it is here), and confirm the gate width and turning circle for the largest vehicle you will run. A 40-foot trailer needs more than a 20-foot truck, and a venue that photographs well can still be tight on the turn.
---
Enquiries on this facility go through the form on this page or the phone number in the header: tell us the area you need, your likely start date and what you will store, and we will arrange a site visit and share commercial terms directly. No pricing is published on this page, and none is quoted without your requirement.
Bring four things to the conversation and the site visit gets twice as useful: your area requirement in square feet, your racking or stacking plan and the load per square metre it needs, the largest vehicle you will run, and your target start date. Add your power requirement if you run anything beyond lighting and MHE charging.
After the visit you get a written summary of what was confirmed, what still needs paperwork from Lozy's side, and the next step. If this building is not the right fit — cold chain, a validated pharma store, or a dock-levelled operation — we will say so and suggest an alternative from the warehouse locations across our network, which include Lozy-owned and partner facilities.
---

 IMT Manesar — about 12 km