Warehouse Inspection Checklist: What to Check Before You Sign (2026 Guide)
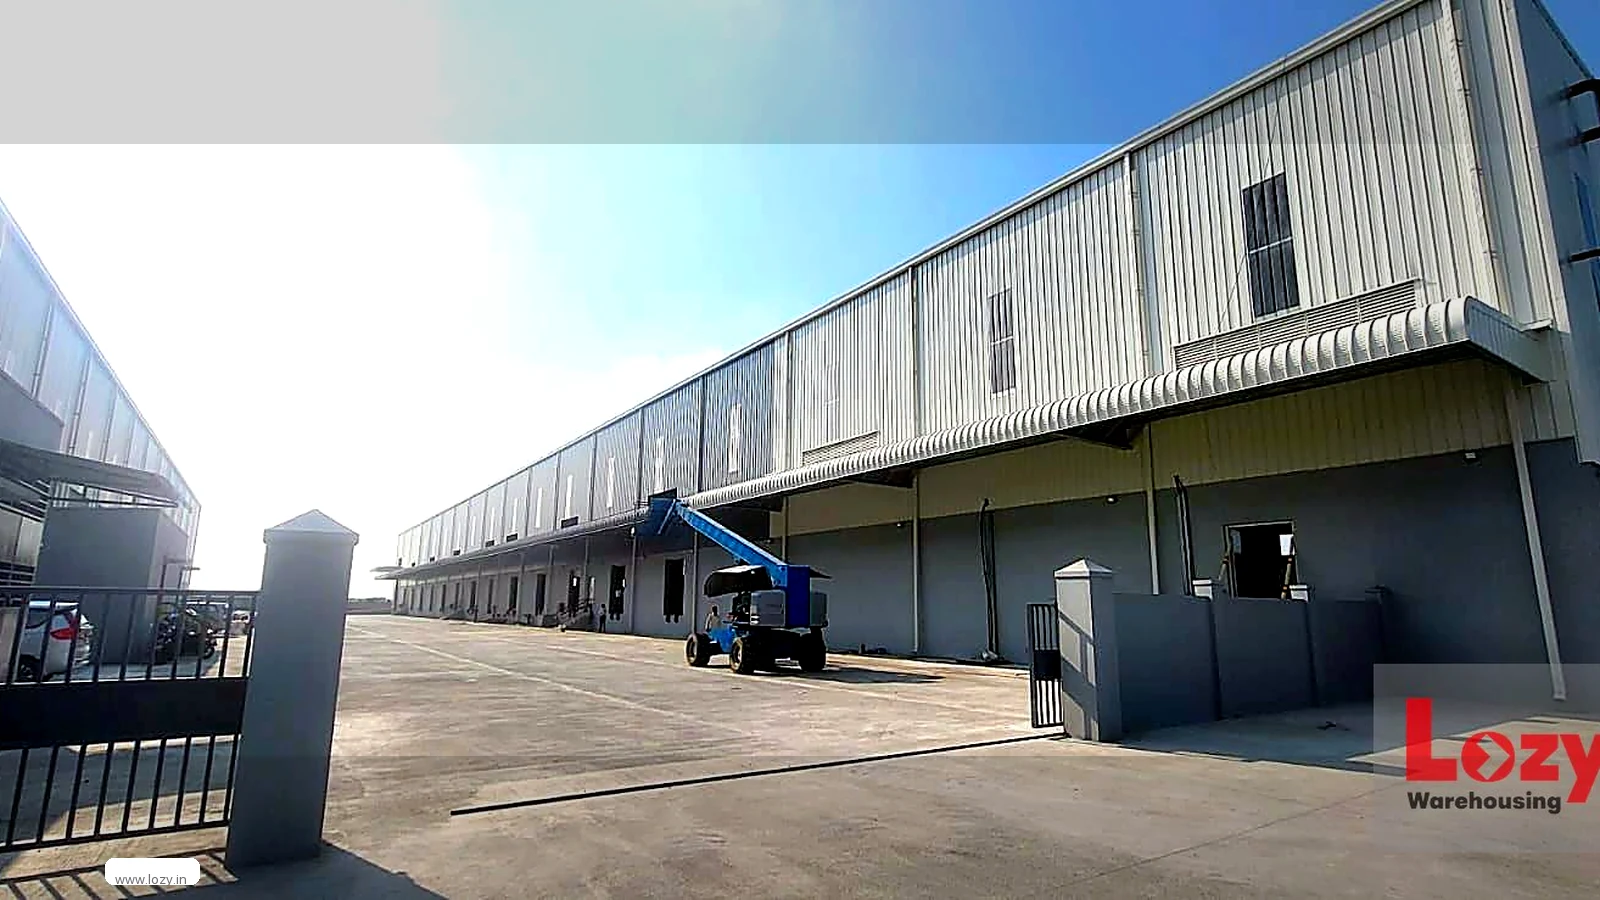
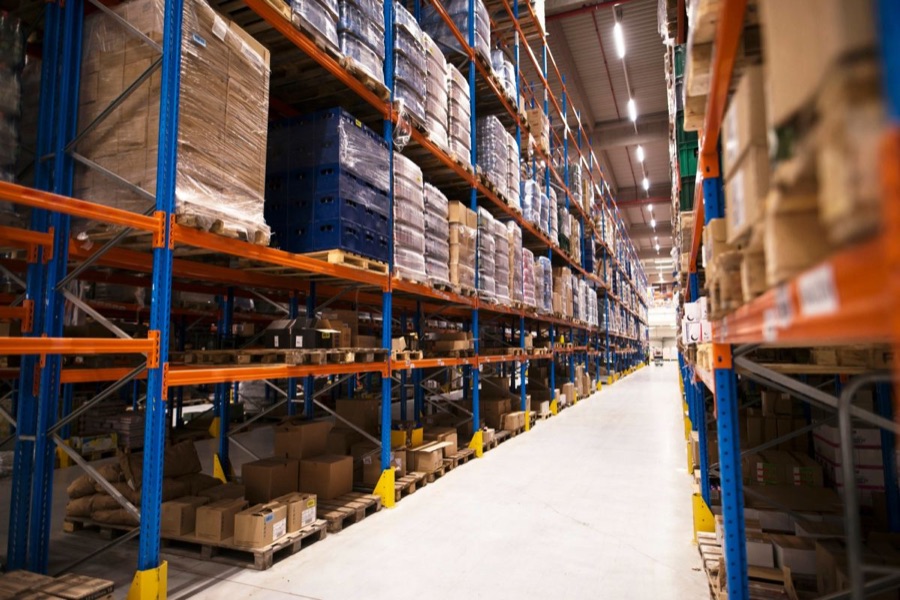
A warehouse inspection checklist is the list you carry into a site visit so the decision rests on evidence rather than on the look of the shed. It has seven groups: legal and land use, structure, access, power and fire, pest and monsoon, security, and the commercial terms. An hour with this list, a tape and a phone camera settles most of what a lease otherwise turns into an argument about later.
Key takeaways
- Work the visit in seven labelled groups and tick every line, even the obvious ones. A missed line rarely costs you at signing; it costs you in the first monsoon.
- Three items end most warehouse deals, and all three are visible in one visit: land use that does not permit warehousing, a sanctioned power load below your connected load, and dock or approach geometry a 40-ft trailer cannot use.
- Never accept a verbal assurance about a licence, a land-use order or the billable area. Ask for the document in the room, photograph it, and put the term into the lease.
- Lozy publishes starting bases, not a single rate - ₹12 per sq ft per month on warehouse space for rent, ₹13 on commercial warehousing and ₹14 on business warehousing. Each is a floor, never a quotation.
Most warehouse leases in Delhi NCR are signed on the strength of a twenty-minute walk and a rate quoted in the car park. The building looks sound, the shutter opens, the number sounds reasonable. What the walk missed - whether storage is permitted on that land, what the sanctioned load really is, whether a loaded trailer can turn inside the gate - arrives later, one item at a time, as a cost rather than a question.
How to work this warehouse inspection checklist on the visit
Walk every candidate shed in the same order, so two properties are compared on the same questions rather than on whichever had the nicer office: approach road, yard and drainage, docks, floor and roof, utilities and the compliance board, then terms. Carry a tape, a torch, your phone and three months of dispatch data: the dock question needs your busiest day.
Documents to ask for before you travel
Request in writing the title or registered lease deed, the land-use order, the approved building plan, the occupancy certificate, the trade licence for the address, the current fire NOC, the latest electricity bill showing the sanctioned load, and the property tax receipt.
Legal and land use: the permission comes before the building
Nothing else on this list matters if the building is not allowed to do the job. A good shed in the wrong zone is not a warehouse at a discount; it is a compliance problem with a shutter on it. Clear this group first.
Land use, title and the right to store goods
Confirm the plot is classified for the intended use and that storage is a permitted activity in it. Industrial and warehousing zones usually carry it; agricultural land and pockets beside residential colonies usually do not, and moving between them needs a change-of-land-use order. Then confirm who is letting the property: the owner on a registered title deed, or a lessee whose head lease may need the original lessor's consent before a sub-tenancy holds.
Approvals, licences and who holds them
Four documents do four different jobs: the approved building plan, the occupancy certificate, the trade licence from the local body permitting the trade at that address, and the fire NOC. For input credit the invoice must come from a lessor registered under GST, whose rules the GST portal publishes. One regime is routinely confused with these: registration with the Warehousing Development and Regulatory Authority relates to warehouses issuing negotiable warehouse receipts against notified commodities, and does not stand in for a trade licence.
- Land-use order - storage is a permitted activity on the plot, not merely that a shed stands on it.
- Title deed and encumbrance - the person letting it has the right to let it.
- Approved plan and occupancy certificate - you are renting the structure that was sanctioned.
- Trade licence for the address - a missing or lapsed one stalls your own registrations.
- Current fire NOC, in scope - issued for this occupancy, not another use.
Structure: floor load, clear height, column grid, roof and drainage
Floor load and what the slab was designed for
Ask for the designed floor load in writing, then hold it against your equipment, because a floor is only strong enough relative to what stands on it. The distributed load of a racking system, the concentrated load a forklift puts through one wheel and the point load of a racking leg are three different numbers, and a slab built for light floor storage will not carry a high-bay installation without a structural check. Read the floor while you ask: cracks, spalled patches, open joints and any surface that crumbles under a boot heel.
Clear height, column grid and the volume you can use
Clear height is the height to the lowest obstruction - a truss tie, a beam, a sprinkler head, a light fitting - not the height of the roof, because that number sets how many racking levels fit. Measure it in several places rather than at the door. The column grid answers the same question: a wide grid gives long racking runs, a tight one chops racking into bays, and what you are counting is pallet positions, not square feet.
Roof, walls and drainage
The roof fails first and most quietly. Look at its underside with a torch and read it: water staining, rust along the purlins, sealed skylights, a sagging sheet, and whether it is insulated, because an uninsulated metal roof loads the shed with heat through a Delhi NCR May. Then drainage, the check buyers perform least well because it is invisible on a dry morning: look at the plinth and the fall of the yard rather than at the grate, and confirm the downpipes discharge clear of the walls.
- Designed floor load, in writing - matched against your racking and forklift loads.
- Clear height under the lowest obstruction - measured in several places, not at the door.
- Column grid and free span - decides racking run lengths and aisle widths.
- Roof underside - leak lines, rust along the purlins, sealed skylights.
- Drainage and plinth level - where the yard falls and roof water discharges.
Access: approach road, trailer turning, dock count and dock height
Access is a throughput question rather than a beauty question: a shed that is easy to reach on a Sunday can still cost you an hour a day across a lease term.
The approach road and the last mile
Drive the approach at working hours rather than off-peak. A highway frontage is one thing, and the corridors themselves are published by the National Highways Authority of India; the last stretch from that highway to the gate is another, and the last stretch is where the problems live. Look for village-section width, overhead wires at trailer height, narrow culverts, low gates and any local restriction on the hours goods vehicles may ply.
Trailer turning and yard depth
The question is not whether a truck fits through the gate; it is whether a 40-ft trailer can enter, turn and leave without a multi-point shuffle, and whether it must reverse in from a live road. Walk the path an inbound trailer will take - gate, dock, turning circle, out again. If the only manoeuvre means pushing a trailer back off a moving service road, that risk ends up in your freight rate.
Docks: count, height and apron
Dock space has three parts and a shed can pass on one and fail on another. The count, tested against the vehicles you load on your busiest day rather than an average one. The height, matched to the bed height of the vehicles you run, with a leveller or ramp bridging any gap. The apron depth in front of the dock, which has to hold a vehicle standing off while it loads, under a canopy where possible. A single gate shared by inbound and outbound traffic is a queue at the wrong hour.
- Approach road - drive it loaded, at working hours, not empty on a quiet afternoon.
- Overhead clearances - power lines, tree limbs and gate beams at trailer height.
- Turning circle inside the gate - no reversing in from a live road.
- Dock count against your peak - from your own dispatch data, not an average.
- Dock height against your vehicle beds - and what bridges any mismatch.
Power and fire: sanctioned load, hydrant, sprinklers and the NOC
Two of the three common deal-killers sit in this group, and unlike a roof leak they cannot be repaired after you move in.
Sanctioned load against the load you will run
Sanctioned load is the maximum the distribution company has permitted for that connection, and it is printed on the bill. Connected load is everything you intend to run: lighting, MHE charging, dock levellers, shutter motors, compressors, humidity equipment and the office. If the sanctioned figure is below your connected load, the gap is not solved by being careful; it is solved by an application for enhancement, which belongs to the lessor's connection and carries its own timeline. Check too the supply type, the panel and earthing, and what any DG set backs up.
The fire NOC and the systems behind it
A fire no-objection certificate is issued by the state fire service and confirms that the premises meet the fire-safety requirements of its occupancy - and those requirements differ by occupancy type, which is why a certificate for one use does not cover another. The issuing body is the state authority, the Delhi Fire Service for a shed in the capital. Read the certificate for scope and validity, then walk the systems it describes, because a hydrant with no water, a sprinkler head painted over and an extinguisher past its refill date are a compliant sheet of paper on an uncompliant building.
- Sanctioned load on the bill - read against your connected load, with headroom.
- Supply type and metering - three-phase where needed, a dedicated meter.
- Panel, wiring and earthing - and who repairs them.
- Backup power - what the DG serves, and for how long.
- Current fire NOC, in scope - issued for this occupancy, not an expired one for another use.
Pest, monsoon, security and access control
Pest control and how the building is proofed
Pest control in a warehouse is a proofing problem before it is a spraying problem. Look at the gaps a rodent uses: the strip under a shutter that does not close flush to the floor, vents without mesh, drains without traps, a dock left open to the yard overnight, vegetation against the wall. Then ask for the pest-control record - schedule, bait-station map, service reports - because a contract on paper is not a serviced station.
What the monsoon exposes
The most informative visit is the one made during or just after heavy rain, because water answers questions no brochure asks. Check the roof from underneath for fresh stains, and the wall and floor joints for damp. Watch where the yard water stands, and whether the approach floods where your vehicles must pass. Confirm the floor falls towards a drain rather than the stock, and that the dock has a canopy. If a monsoon visit is impossible, ask when the roof was last repaired, in writing.
Security, access control and insurance
Security is a set of checkable things: a perimeter wall that is continuous rather than mostly present, a controlled gate, a visitor and vehicle log that is filled in, lighting over the yard, and CCTV covering the entry, dock and aisles with retention long enough to investigate something noticed a fortnight later. Where the shed holds more than one client's stock, look at how one client's goods are separated from another's: in a shared warehouse the risk is the picker at the wrong rack. Ask too who insures what, because a landlord's building policy covers the building, not your stock.
- Rodent and bird proofing - shutters closing to the floor, meshed vents, trapped drains.
- Pest-control record - schedule, station map and recent service reports.
- Roof, walls and joints after rain - fresh stains and damp patches.
- Yard and approach in monsoon - whether the route in and the apron flood.
- Stock off the floor - racking or pallets clear of a wet slab.
- Perimeter, lighting and CCTV - coverage of entry, dock and aisles, with retention.
The commercial checks: billable area, inclusions, GST invoice, notice period
The last group decides your monthly cost, and it is where a small ambiguity compounds for the whole term. Read the offer as a specification rather than a quotation.
Billable area, and how it is measured
Ask what the billable area includes and how it was measured. The covered storage floor is one number; a share of common area, yard, driveway and office is another, and a rate per square foot means little until you know which it covers. Ask for the area statement, then measure the usable floor against your own pallet plan, because the useful comparison in a racked shed is pallet positions rather than square feet, and the same footprint holds very different volumes at different clear heights.
Inclusions, exclusions and the GST invoice
Establish what the number covers. Racking, handling labour, material-handling equipment, utilities, housekeeping, security, pest control and signage are separate line items in some offers and folded in elsewhere, and two offers compare only once you know which. Confirm the invoice is a tax invoice from a GST-registered supplier, which is what allows a registered business to claim input credit. Nothing about the invoice changes ownership: the goods, the records and the buy and sell decisions stay yours.
Notice period, escalation and the exit
The terms least discussed on a visit are the ones that decide the exit, so read them before you need them. Establish the notice period, whether a lock-in applies, the escalation or renewal basis, the security deposit and the conditions for its refund, and who restores the space when you leave. Put structural repairs in writing too: roof, shutter mechanism, floor and panel each have a natural owner, and a lease silent on them hands you the bill.
- Billable area and its basis - what is included, and how it was measured.
- Rate basis - per square foot, per pallet, or an inventory-led monthly plan.
- Inclusions and exclusions - racking, labour, MHE, utilities, security, pest control.
- Billing cycle and GST invoice - monthly billing, tax invoice, input credit.
- Notice period and lock-in - how you leave, and how much notice you give.
The three items that most often kill a deal
Three items account for most vanished warehouse deals, and all three can be closed out on one afternoon by a visitor who is looking for them.
| The item | How it looks on the visit | Why it ends the deal |
|---|---|---|
| Land use that does not permit warehousing | The plot sits in or beside a residential or agricultural zone; there is no change-of-land-use order and no trade licence, and the lessor says the paperwork is "being done" | You cannot hold a valid trade licence for the activity, your own registrations cannot be completed on that address, and enforcement action can seal premises with your stock inside |
| A sanctioned power load below your connected load | Single-phase supply in an older shed, no panel of the size the operation needs, and a lessor who will not apply for an enhancement | Every added machine needs a discom application you do not control; the operation runs on a generator, the per-unit cost rises, and capacity stays frozen for the term |
| Dock and approach geometry a trailer cannot use | One narrow gate, overhead wires at trailer height, no turning circle inside the yard, a dock standing at the wrong height for your vehicles | Every dispatch becomes a shunting exercise, throughput is capped at what the yard allows, and vehicles wait on the road while consignments wait inside |
Land use is a legal fact you verify with a document, the sanctioned load is a number printed on a bill, and the geometry is a distance you walk with the actual vehicle. Each either clears on the day or it does not, and none is settled by a promise at the gate. Where an item needs a fix, write it into the agreement with a date attached, because a repair promised before handover and one promised after it are different repairs.
From visit to signature: photographs, written terms and cost
What to photograph on the visit
Photographs taken on the visit are the only record still in existence when the term is argued about, so take them deliberately. Shoot the roof underside with the torch angled across the sheet, so a leak line shows in the frame, and the dock side-on with the door open so its height against a vehicle bed is visible. Shoot the gate and the approach with a vehicle in them for scale, the drainage path and yard slope, the meter with the sanctioned-load entry on the bill, the licence board at the gate, and the panel with the hydrant outlet. Put the date on all of it: a photograph with a date is evidence.
What to get in writing before signing
Everything promised during the visit belongs in the agreement, because a corridor conversation is not a term. Have the lease state the measured area and its basis, the inclusions in the rate, the sanctioned load and who applies for any enhancement, the repairs the lessor will carry out before handover and by what date, the fire NOC and what it covers, responsibility for property tax and utilities, the permitted use, the notice period, the lock-in, the escalation basis, the deposit refund terms and the restoration condition at exit, plus a warranty that the licences are in force and a right to inspect them.
What the space costs, and how to read the number
Lozy publishes starting figures against the service each belongs to, and those are the floors to measure any offer against. Warehouse space starts at ₹12 per sq ft per month on the warehouse space for rent page, commercial storage space at ₹13 on commercial warehousing, and managed business space at ₹14 on business warehousing. Where the stock record is the product rather than the floor area, an inventory-led plan starts at ₹4,499 per month; month-based services sit from ₹1,199 to ₹1,299, and short-term storage starts at ₹699 per month. Each is a published floor billed monthly with GST, and they sit together on the pricing page.
Two rules make those numbers usable. Compare like bases, because a rate on bare floor and a per-pallet plan including racking and handling are different products, and add what the rate does not carry - utilities, backup diesel, handling labour and the freight hours the geometry costs you.
A worked example on the Faridabad and Kundli belts
Take this as representative rather than real. An FMCG distributor serving retail outlets across southern Haryana and Delhi was outgrowing a self-run godown and shortlisted three sheds: one on the Faridabad belt off NH-19, one at Kundli off NH-44, and a cheaper one beside a residential colony.
The residential-edge shed fell at the first group: storage was not a permitted use, there was no change-of-land-use order and no trade licence for the address, so the site never reached a dock measurement. At Faridabad the land use and licences were clean and the sanctioned load adequate, but the dock height suited small vehicles rather than the trailer fleet the distributor ran, and the apron was uncovered. At Kundli the dock matched and the yard turned a trailer inside the gate, but the roof underside showed fresh staining around two skylight seals after a July shower, and the approach narrowed at the village edge.
Neither surviving shed was disqualified; both became negotiations with terms attached - a leveller installed at the lessor's cost before handover at Faridabad, skylight seals replaced with the roof certified dry at Kundli, each dated in the agreement. That is the useful outcome of an inspection: not a decision alone, but the list of things that must be true before you sign.
What people get wrong
- Inspecting the shed instead of the deal. A clean floor says nothing about land use, sanctioned load or the exit terms, which is where the money and the risk sit.
- Taking a verbal assurance on a licence. An approval being done, a NOC renewed last year and a licence with the lawyer are all absent until a document is in your hand.
- Counting square feet rather than pallet positions. A low truss, a sprinkler line or a tight column grid can make a large shed hold less than a smaller clean-span one.
- Treating the sanctioned load as a formality. It is the ceiling on what the site can ever do, and lifting it is an application the lessor owns.
- Skipping the monsoon visit. Water entering at the dock, standing in the yard and along the approach is invisible in February and unmissable in July.
One habit holds the list together: ask for the document and measure the thing. This warehouse inspection checklist is a set of lines that either clear or do not. Send the requirement rather than a general enquiry - city, pallet volume, the vehicle you dispatch with, the date you need the space - and the FAQ pages together with the contact page come back with a rate, what is free, and an honest read on the group where a shortlisted site falls short. The Lozy locations index maps the positions we run, the services pages set out what is included, and the warehouse listing shows what is open now. Related reading in the same family: the warehouse for rent guide on the space bases, the commercial warehousing guide on a bare shed against a worked one, and the corridor detail in the Delhi warehouse guide, with positions buyers inspect first covered in the Noida and Gurgaon city guides.

Related guides
- warehousing companies in Delhi NCR
- warehouse rent per sq ft
- contract logistics in India
- warehouse management services
Inspecting a shed this week and not sure what to ask for?
Send the city, the pallet volume, the vehicle you dispatch with and the date you need the space. We will come back with a rate, what is free, and a straight answer on the checks your shortlist is most likely to fail.
Get a quoteCall +91 93547 12345Sources. Rates, service scope and network counts are Lozy's own published information, taken from the live warehouse for rent, commercial warehousing, business warehousing, inventory warehousing, short-term storage and pricing pages. Land-use, trade-licence, approved-plan, occupancy and fire-safety requirements come from the relevant state and municipal authorities, with fire certification illustrated by the Delhi Fire Service; warehousing regulation for negotiable warehouse receipts from the Warehousing Development and Regulatory Authority; GST registration and input-credit rules from the GST portal; national highway corridor information from the National Highways Authority of India; support for small and medium businesses from the Ministry of Micro, Small and Medium Enterprises; and sector context from IBEF. Every figure quoted above is a published starting basis rather than a quotation, and no rate, statistic or customer is invented anywhere in this article.
Last updated: 14 October 2026. Have a question the FAQ below does not answer? Call +91 93547 12345 or email care@lozy.in.
Need warehousing or storage in India?
Request a free, tailored quote in under 2 minutes — free pickup, no lock-in.