
Industrial Warehouse Requirements: Floor Load, Height, Power and Records (2026)
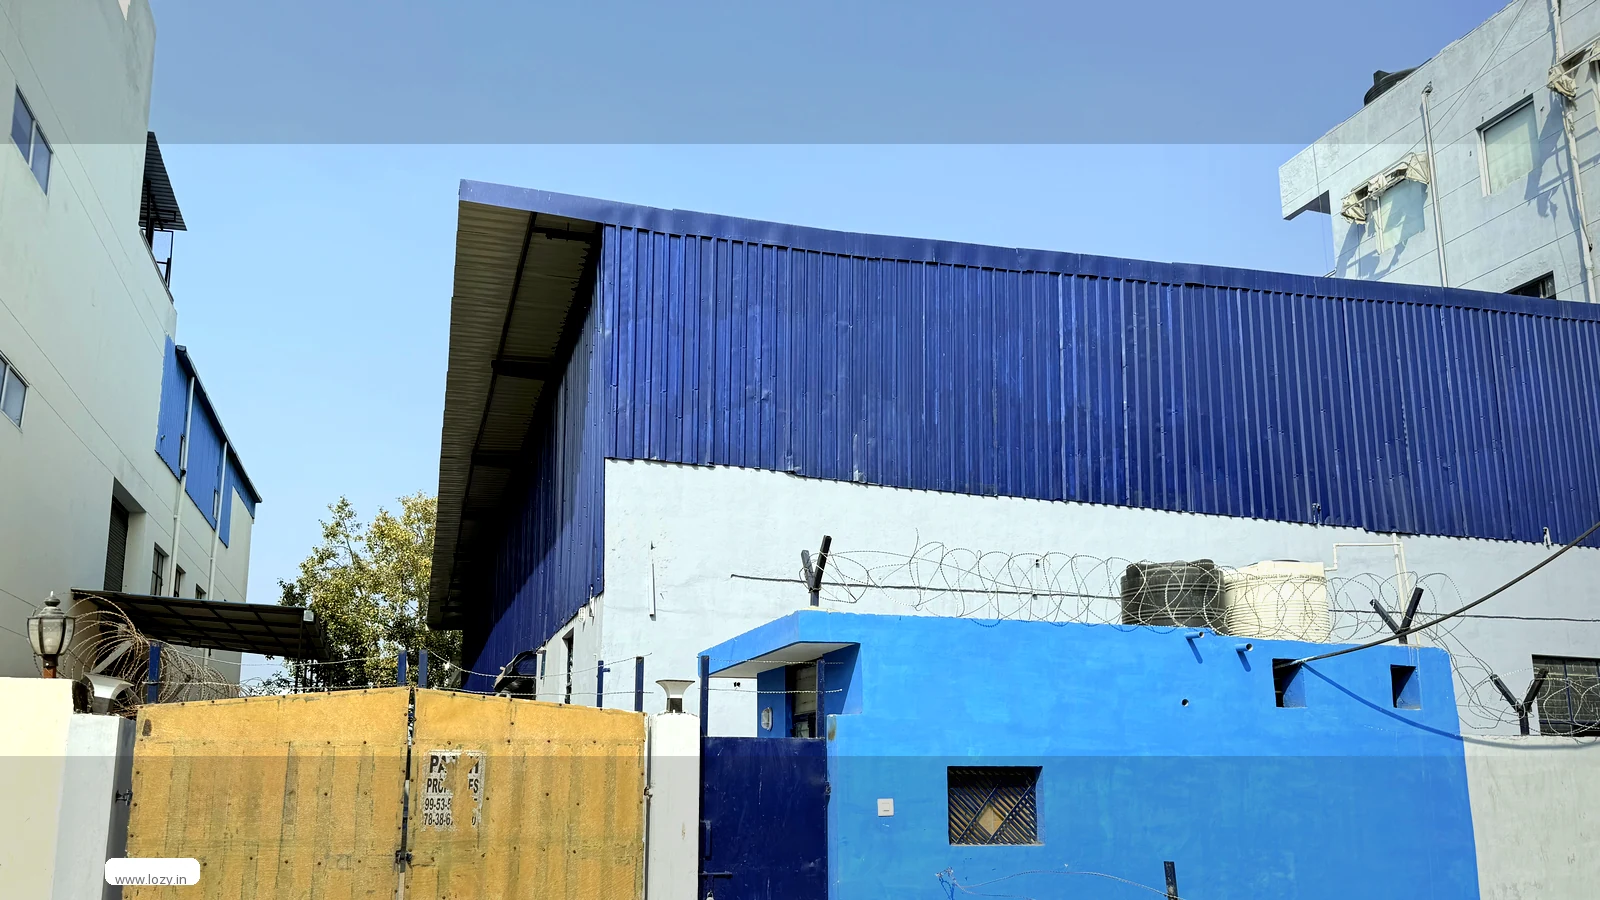
An industrial warehouse has to provide five things a trading godown does not: a floor rated in kilograms per square metre for machines, coil and dense material; clear height that turns into rack levels; a column grid that leaves rack runs unbroken; a service envelope of three-phase power, compressed air and drainage; and enough separation between raw material, work-in-progress and finished goods that a bill of materials can be issued against it. Industrial warehouse requirements are those five written as numbers, each with a test attached. What follows is the specification to carry on a visit, on a starting basis of ₹21 per sq ft per month in Delhi NCR.
- A general storage floor carries roughly 1,500 kg per sq m; racked or dense-material areas need about 3,000 kg per sq m, with a structural certificate rather than a verbal assurance.
- Height counts to the lowest obstruction, not the eaves line. Six usable metres gives three rack levels; below 4.5 m the building only stacks.
- Three-phase supply, a sanctioned load printed on the electricity bill and a dock count matched to inbound vehicles decide what the building can run, not what it can hold.
- Raw material, work-in-progress, finished goods, packaging and reject stock belong in five marked zones with separate registers, or the count stops reconciling with the ledger.
Industrial enquiries are usually written backwards: rent per square foot, distance from the gate, how tidy the shed looked. A requirement sheet reverses that - one page of numbers, each with a test attached, scored across two or three buildings before a rate is discussed. The commercial framing is in the manufacturing warehousing guide; this post is the specification that follows it, and the service sits under industrial and manufacturing warehousing.
What industrial stock demands from a building, and why trading stock does not
Industrial storage is weight-driven where trading storage is volume-driven, and that single difference reorganises the specification. A cubic metre of cartons weighs well under a hundred kilos; a cubic metre of mild-steel coil weighs several tonnes. The shed that holds a thousand pallets of packaging will fail under forty pallets of plate.
Four demands follow. Load, as a documented imposed load plus an answer for the point loads a machine foot or a coil saddle creates. Vertical capacity, because dense material is stored high as well as heavy and height cannot be added later. A service envelope - three-phase power with a sanctioned load on a bill, compressed air where kitting happens, drainage that takes coolant and a monsoon. And separation, because a factory store holds five kinds of stock that must never share a count.
The fifth is records. A trading warehouse can survive on a stock register; an industrial one has to answer which purchase order a lot came in against, which work order consumed it and what was scrapped. That is a bill-of-materials question, and a facility that cannot answer it is a room with a shutter. What the sheet must fix first is the heaviest item's mass and footprint, tonnage by stage, the tallest stack the material takes, any machines going in, and the inbound vehicle type - the five inputs the industrial warehousing service is scoped against.
The acceptance specification: twelve requirements you can test on the visit
This is the table to attach to a requirement sheet - a drafting benchmark to agree in writing, not a substitute for the structural, fire or engineer's certificate, each a separate document listed under licensing. Score every row pass or fail, and treat three failures as a walk-away: the rows that fail are usually envelope rows, and envelope rows cannot be fixed after signature.
| Requirement | Minimum | How to test it on the visit | Why it matters for this trade |
|---|---|---|---|
| Rated floor load, in writing | 1,500 kg per sq m for general storage; 3,000 kg per sq m for racked or dense zones, with a certificate naming the figure | Ask for the slab drawing and certificate, not the caretaker's opinion. Note the unit - one kN per sq m is about 102 kg, so 30 kN is roughly 3,000 kg. | Steel, castings and loaded racking are weight, not volume. A floor rated for cartons settles under them and puts racking out of plumb. |
| Point load for machines and coil | A written answer for the heaviest item: machine mass over its foot area, or coil mass over its saddle contact | Send mass and footprint before the visit and ask where the item may stand. Look for saw-cut joints, patch repairs, cracks from a corner. | A six-tonne machine tool does not spread its weight; it transfers it through four levelling feet. |
| Clear height to the lowest obstruction | 6.0 m to the lowest truss chord, sprinkler head or light fitting; 4.5 m is the floor for any racking | Laser-measure four corners and the centre, take the lowest. Measure to what is in the way, not the eaves painted on the wall. | Each usable metre is a rack level, and a level is roughly a third more positions on the same rent. |
| Column grid and rack-run continuity | 12 m by 24 m or better, no column inside a planned rack run | Pace the grid, mark the columns on your layout, draw the longest run against them and count intact bays. | Columns decide usable area. A 9 m grid can cost a fifth of the pallet positions for the whole term. |
| Floor finish, flatness and joints | Power-floated and sealed, joints filled, no step over 3 mm, no ponding | Roll a loaded pallet truck across two joints and watch the load. Tip water down and see whether it reaches a drain or a wall. | A joint that lifts a wheel five millimetres is a jolt through the load and a fatigue crack in the racking. |
| Dock count, apron and dock height | One dock per eight to ten inbound movements a day; apron 20 m or more; platform 1.15-1.2 m with a leveller, or a 1:10 ramp | Count vehicles at the gate at the inbound peak, not at eleven in the morning. Watch the largest vehicle that will call turn and reverse. | Raw material arrives in trailers on a schedule the supplier sets. One shutter with no apron turns a slot into a queue. |
| Sanctioned load, three-phase | 415 V three-phase, sanctioned load in kW printed on the bill, with headroom above your connected load | Ask for three electricity bills and read the sanctioned load. Add up chargers, compressor, welders and lighting, then compare. | A shed sanctioned at 10 kW cannot run a 15 kW compressor, and an upgrade is a deposit, a queue and a cable. |
| Compressed air, where work happens | Receiver, dryer and ring main sized to the tools, or a ventilated compressor room with its own drain | Ask where the compressor sits and where the condensate goes. Look for a dryer, not just a receiver, and follow the line to the use point. | Kitting and pneumatic packing need dry air; wet air in a monsoon ruins tools and blows water onto packed stock. |
| Drainage, falls and containment | Floor falling to a channel, shutter threshold above the apron, bund at 110% of the largest container, spill kit | Pour water at the far corner and watch it travel. Look for a tide mark at the shutter base after rain. Check the chemical store for a lip and a sump. | Coolant, wash water and hydraulic oil reach the floor whether the layout planned for it or not. |
| Fire load class and fire NOC | A current NOC for this address, a sprinkler design matched to the commodity hazard class, a documented water source | Read the NOC for address and expiry, not the cover. Ask the insurer which hazard class the commodity falls in, then whether the system matches. | Steel does not burn; its packaging, pallets, stretch wrap, oil and foam do. Sprinkler density must match what you store. |
| Segregation and BOM-wise issue | Five marked zones with separate registers, and a lockable cage for high-value or calibrated items | Ask for one open work order, follow a BOM line to its bin, then ask what happens to the balance when the order closes. | Without separation the count drifts from the purchase ledger within a quarter and every reconciliation is an argument. |
| Stock system with work-order issue | A location per item, lot or heat number where needed, issue against a work order, CSV export on demand | Ask for one item live on screen: location, quantity, last three movements, the work order each went to. Then open the export. | The value of an industrial store is that a number can be proved to a plant manager, an auditor or a lender. |
If you would rather have the sheet run with you, the industrial and manufacturing warehousing team will walk a shortlisted site against it and tell you which rows the building fails.
Score the building before you sign
Send the twelve rows with your heaviest item, total tonnage and inbound vehicle type - we reply with which Lozy facilities pass them, and the rate for the space.
Send the specificationCall +91 93547 12345Floor load, height, grid, power and drainage: the building's service envelope
The envelope is what you cannot change after signature: slab, roof height, column grid, connections and floor falls. Racking can be bought and a bench moved; these cannot. That is why most of the twelve rows are envelope rows.
Floor load in kilograms per square metre, and how to read the answer
Shed drawings usually state an imposed load in kN per square metre, and the two units are easy to confuse. One kilonewton per square metre is about 102 kilograms, so 15 kN carries roughly 1,500 kg per sq m and 30 kN roughly 3,000. Write both numbers on the sheet and ask which one the facility means.
For a factory store the split is straightforward. Cartons, packaging, components in bins and light assemblies sit inside 1,500 kg per sq m; racked storage, dense material in stillages and anything stacked more than two high wants 3,000 kg per sq m, or a racking design that spreads the load through more feet. Machines and coil need a third answer - point load - and that is where industrial leases quietly go wrong. Ask for the certificate, not the figure: a slab drawing with imposed load, thickness, reinforcement and date tells you what an engineer signed off, while a verbal "it takes anything" means the row fails on documentation alone.
Machines, coil and castings: the point-load question
A six-tonne machine tool on four levelling feet of 150 by 150 mm puts about 1,500 kg on a patch smaller than a sheet of paper. That is a slab, reinforcement and sub-base question, and the honest answer comes from an engineer holding your machine mass and footprint. Send both in writing before the visit, ask where machines already stand, and look at the floor around them.
Coil punishes a general-purpose floor in a way that looks fine for months. A five-tonne coil standing on edge contacts the floor on a strip a few centimetres wide, so pressure there is far beyond any uniform rating; without a saddle it also wants to walk, and a coil that moves damages the material before the slab. The requirement is the arrangement, not the category: saddles or timber cribbing, eye-to-sky or eye-to-wall as the handling equipment dictates, never on edge beyond what the packaging allows, in a marked bay sized to the coil.
Forklifts are the third load: a counterbalance truck carries most of its laden weight on the front axle, so a three-tonne truck lifting two tonnes concentrates on two wheels what no square-metre figure describes. Ask what truck the facility runs and whether the aisle slabs were designed for it.
Clear height: measuring what racking can actually use
Every listing quotes a height and it is usually the eaves. What racking uses is the distance from finished floor to the lowest thing in the way: truss chord, purlin, sprinkler head, light fitting, high-vent louvre. On 9 m eaves the usable number is often 6.5 m, and the gap to 4.5 m is two rack levels.
The arithmetic is quick on site. A pallet level takes about 1.5 m of clear space for a 1.2 m load, plus 0.12-0.15 m for the beam, plus the clearance the fire layout wants above the top load. Three levels need roughly 5 m of usable height and top clearance, four need about 6.5 m, and beyond four you are into reach trucks or narrow aisles - which changes the aisle width and the usable area again. A building with 4.5 m usable is a two-level building whatever the catalogue says.
A rack within a few hundred millimetres of a head fails an inspection, and high-piled storage above the fire design's threshold usually needs in-rack sprinklers, a capital item. Light fittings below the truss are obstructions like any other: a shed whose lights sit at 5 m has 5 m, not 6. If the height is close, read the sprinkler and lighting drawings.
The column grid, and the usable area it leaves
Racking runs in straight lines and columns interrupt straight lines, so the grid is a capacity decision disguised as a structural detail. A 12 m by 24 m grid gives long runs and full bays; a 9 m grid gives shorter runs and wasted ends; an older 6 m grid can leave a layout using two-thirds of the floor and paying for all of it.
Work it on paper. A 60 m by 40 m shed is 2,400 sq m, about 25,800 sq ft. On a 12 m grid across the width there are two internal column lines; on a 6 m grid there are five. Each line takes a strip about 0.8 m wide out of the rack layout to keep flue and aisle clear, running the full length. Five lines instead of two costs roughly 150 sq m - about 1,600 sq ft you pay for and cannot rack.
The test is a pencil test: mark the columns, draw the runs you need, count complete bays. If the count falls below what the stock requires, the building is too small even when the square footage says otherwise. You are not buying square feet, you are buying positions, and positions come from uninterrupted runs.
Sanctioned load, three-phase supply and what will be plugged in
An industrial store is a small electrical installation, and the number that matters is the sanctioned load, printed on the electricity bill and formalised in the connection agreement. Read the sanctioned load in kW, note whether it is low-tension three-phase at 415 V or high-tension, then build the connected load: lighting at five to eight watts per sq m, forklift chargers, the compressor, welders, office and CCTV.
The gap between connected and sanctioned load is where trouble lives. A 10 kW connection will not carry a 15 kW compressor and a charger at once, and the result is a tripped main at the busiest hour, then an enhancement application, a deposit and a wait. Put a sanctioned load with headroom in the sheet, in kW, with a named person responsible for the enhancement. Ask also whether three-phase reaches the point of use, whether a generator backs the lights and stock system, and how a shared connection is metered.
Compressed air, and where it is allowed to sit
Compressed air matters wherever the store does more than store: kitting with pneumatic tools, light assembly, air gauges, pneumatic packing. If none of that happens, skip the row. If it does, the requirement is a compressor room with ventilation, a receiver, a refrigerated dryer and a ring main to the points of use - air that is not dried carries water into tools and onto packed stock through the monsoon. Ask where the compressor sits, its capacity in CFM, whether a dryer is installed and where the condensate drains; a receiver without a dryer is a wet system, and a compressor inside the storage area is a heat source and a fire risk against pallets.
Drainage, coolant, wash water and chemical handling
Water is the industrial tenant's quietest problem. Three sources reach the floor: rain at the shutter and along the wall base, wash water where parts or floors are cleaned, and coolant or hydraulic oil from machines. A floor that falls to a channel takes all three away; a floor that falls to the door takes them into the stock.
Tip water at the far corner and watch which way it runs. Look for a tide mark at the shutter and wall base, and check whether the apron sits above or below the internal slab - a floor 100 mm below its own apron has a drain, not a threshold. Ask where the drain discharges, because a channel that ends in the yard floods the yard.
Coolant and oil need more than a fall. Machine coolant wants a sump, a pump and either a separator or licensed collection; hydraulic oil and diesel want a bunded store at 110% of the largest container, a spill kit and a written cleanup procedure. Chemicals want a ventilated bay with acids away from bases and an MSDS file; process effluent needs a consent to operate, which a landlord cannot supply for you.
One line has to be said plainly. Solvents, paint, thinner, LPG and anything classed as petroleum or explosive is a licensed specialist matter, needing a facility built and approved for it. A general industrial facility holds the steel, castings, components and packaging - not your paint shop's solvents, and a sheet that assumes otherwise is refused at the insurance stage.
Fire load classification, and why your commodity mix sets it
Fire load is the weight of combustible material per square metre, and in an industrial store it is almost never the product. Steel, castings and fasteners do not burn. What burns is the pallet, the stretch wrap, the carton, the foam insert, the oil film on a component and the drum of coolant in the corner. The same tonnage in timber crates carries a materially higher fire load than on steel stillages, and the premium follows the crates.
Codes group occupancies by use and hazard, and insurers apply their own classes on top; both decide sprinkler density, fire water storage, compartment size and travel distance. Ask the fire officer and the insurer which class your commodity mix falls into, then ask the facility for the design basis of the installed system and the date of the last hydrant or pump test. If the two answers do not meet, the row fails however current the NOC looks - and a NOC is issued for a premises and a use, so a certificate for the landlord's other shed is not a certificate for what you are about to do.

Raw material, WIP and finished goods: separation, BOM issue and staging
A factory store holds five kinds of stock and they cannot share a count: raw material received against purchase orders and issued to work orders; work-in-progress that has left the store and is not saleable; finished goods waiting on dispatch; packaging, a consumable that looks like stock; and reject or scrap, material with a value and no future. One undivided area holding all five is the commonest reason a factory's count stops agreeing with its ledger.
Five zones, one boundary rule
The requirement is physical separation, not a label. Each zone gets a painted boundary, its own racking run or floor bay and its own register. On 10,000 sq ft: raw material on the floor and in the racks nearest the inbound dock; WIP in a marked lane beside the outbound face; finished goods in a shallow stack on the dispatch side; packaging in its own bay; reject stock in a cage with a red tag on every item. Add a lockable cage for gauges, tooling and customer-supplied components, and a quarantine rule: material on hold never sits inside a live zone, because live zones get picked from.
BOM-wise issue, and the four questions to ask
Bill-of-materials issue means material leaves the store against a specific work order, in the quantities the BOM calls for, with the balance accounted for. It is a different operation from picking an order, and a warehouse that has only picked orders gets it wrong predictably: it issues what was asked for and loses what was not used.
Four questions separate a store that can do it from one that says it can. Can you issue against a work order rather than an item? Can you show the BOM lines and issue line by line? What happens to the balance when the work order closes - back to the same bin, to a general bin, or nowhere? Can you show one component's issue history across the last five work orders? If the third answer is a shrug, the store is writing off the difference, and that difference is your margin.
The layout consequence is a kit assembly area: a safe square of bench or marked floor where the full BOM for one work order is staged before it goes to the line. That square is a process step, not storage, and a facility that rents racking only will not have it. Ask for it in the drawing.
WIP staging, and how much of it you are paying for
Work-in-progress is the most expensive square footage in the building because it holds value that has been worked on and cannot be sold yet. It also behaves differently: small batches, daily movement, a lane rather than a bay.
Fix the number of positions per stage. A machine shop that allows twelve WIP trolleys beside a cell will have twelve; one that allows "somewhere near the machine" will have thirty and no floor. Mark the positions, count them weekly, and run a first-in-first-out lane - a two-row floor lane with a painted arrow does this without any system. Standardise the container too: trolleys of one footprint stack, count and move.
Reconciliation with the plant
Once a month the store's closing balance by item should reconcile against the plant's purchase and consumption records, reporting three numbers: stock on hand by value, the variance between physical and book count, and the value issued to work orders that has neither come back nor shipped. Where stock must run as a live ledger, the inventory and stock storage basis is the one to price - it is the version that survives a lender's question about work-in-progress, and the physical move is planned in the manufacturing warehousing guide.
Licences, registrations and the documents that must exist before stock moves
There is no such thing as an industrial warehouse licence, and an operator who offers to arrange one is selling a service you do not need. What has to exist is a pair: the premises must show statutory approvals for storage at that address, and the business must hold its own registrations. Both are checked before the first vehicle.
What the premises must be able to show
- Proof of lawful occupancy - a lease, leave-and-licence or ownership document in the name of the entity that invoices you, with the shed identified on a plan rather than by a gate number.
- Fire NOC or fire safety certificate for this premises and this use, current, with the address matching the agreement. The document most often produced expired.
- Land-use confirmation that warehousing is permitted on the plot - an industrial estate allotment, a change-of-land-use order, or a municipal trade licence where the local body issues one for storage.
- Structural confirmation of the floor load and, where racking is fitted, the racking design with its last inspection record.
- Building insurance, plus a written answer on what covers your stock: whose policy, which perils, what excess, whether heavy material needs a separate declaration.
- GST tax invoice capability in the contracting entity's name - rent is an input only against a tax invoice, not a receipt from an unregistered proprietorship.
- The power connection agreement, so the sanctioned load is a contracted asset rather than an assumption.
What the business itself has to hold
The registration every business needs is GST, and for a warehouse the relevant step is adding the premises as an additional place of business rather than assuming the registered address covers it. The procedure is on the GST portal, and your accountant should confirm how it applies to your entity's state and constitution. Around that:
- Udyam registration where the business qualifies as a micro, small or medium enterprise, which also governs eligibility for schemes run through the the Ministry of MSME.
- Factories Act registration only if manufacturing, or a process the state treats as manufacturing, happens at the site. Pure storage is not a factory; a kitting and assembly operation with power and workers above the state threshold may be, and the state factory inspectorate decides, not the landlord.
- Legal metrology registration as packer or manufacturer where pre-packaged goods are packed or labelled at the premises.
- IEC from the DGFT where you import the components you store, with the DGFT as the reference for the scheme and CBIC for the clearance side.
- BIS licence or registration for product categories carrying a compulsory mark, checked per product rather than per brand, under the scheme published by the Bureau of Indian Standards.
- Contract labour registration where you station contract workers rather than using the facility's staff.
- Stock insurance in your own name, because the facility's policy covers the building and its own liability, not your material.
How to check the set in ten minutes
Read three fields on each document: entity name, premises address, expiry date. A certificate for a different shed in the same estate is not a certificate for this building, and a fire NOC describing the occupancy as an office tells you the approval was for something else. Where storage is run to professional benchmarks, the standard the sector works to is described by the Warehousing Development and Regulatory Authority - a useful reference for what a warehouse ought to evidence even where registration does not apply.
None of that justifies delaying a decision. What it does justify is putting the document set inside the requirement sheet, so a site that cannot produce it is eliminated on paper rather than argued about in week two. Send us the document list you are working to and we will say which items a Lozy facility provides and which sit with you as the business.
Record-keeping: what must be written down, and how often
Nine records carry an industrial store, and each needs a format, an owner and a frequency. Records kept as a habit survive a busy quarter; records kept as an intention do not.
| Record | What it must contain | Frequency | Who signs it off |
|---|---|---|---|
| Goods receipt note against purchase order | Date, vehicle, supplier, PO and invoice number, item, quantity received and rejected, heat or lot number, photographs of damage | Every receipt, closed the same day | Receiving supervisor |
| Location register | Every item mapped to zone, rack, level and bay, including floor bays for coil, with the rated load of each bay | At put-away, audited weekly | Store controller |
| Stock ledger by item | Opening, receipts, issues, returns, adjustments and closing, with the value at a stated basis | Daily for fast lines, weekly for the catalogue | Store controller, countersigned monthly |
| Work-order issue slip | Work order number, BOM lines, quantity issued, bin issued from, balance returned, date and person | Every issue and return | Store and production supervisor |
| WIP movement record | Work order, stage, quantity in and out, location held, days in stage | Daily | Production supervisor |
| Rejection and scrap register | Item, quantity, work order, reason code, disposition - rework, return to supplier, scrap - and value written off | Every occurrence, reviewed monthly | Quality and store, jointly |
| Dispatch and gate register | Invoice or challan number, vehicle, quantity by item, e-way bill reference, gate-out time and signature | Every dispatch | Dispatch supervisor |
| Equipment and racking inspection | Forklift and pallet truck checks, racking damage, upright protection, rating plates, statutory lifting inspections | Pre-shift; monthly for racking | Facility manager |
| Statutory and safety file | Fire NOC, extinguisher and hydrant service records, pump tests, power agreement, insurance certificates, training | Quarterly, tracked to expiry | Facility manager |
Three derived numbers are worth reporting monthly - stock accuracy against the physical count, the value of WIP and its age, and the share of work orders issued complete first time. The document that turns a visit into evidence is the warehouse inspection checklist, worth carrying alongside the acceptance table rather than instead of it.
What moves the monthly figure in this trade
Six inputs move an industrial storage bill, and only one is the rate per square foot.
- Tonnage per square foot, not square feet. A tonne of cartons occupies several cubic metres, a tonne of coil a fraction of one. Dense material needs fewer square feet and a higher-rated floor, so the cheaper building is often the one that cannot take the load.
- Vertical use. Two buildings at the same rate are not the same price if one yields four rack levels and the other two. Divide the monthly rent by the pallet positions the building actually yields.
- Handling, per tonne or per trip. Coil and castings are charged differently from cartons because they need equipment and time. Ask for the basis in writing and what equipment is included.
- Inbound profile. Trailers across a dock are cheap to receive; a 32-foot body at a grade shutter with a ramp is not.
- Term and shape of the requirement. A standing buffer runs all year; a project build-up runs six weeks. A monthly basis lets the second step down when dispatch is done.
- Distance to the plant. The number is not kilometres but minutes at the shift change, because a store forty minutes away cannot feed a line twice a day without a truck on standby.
The published bases measure different things. Floorplate space starts at ₹21 per sq ft per month on the warehouse for rent page; racked or open industrial space held month by month follows the same basis under business warehousing, with bulk floor area for heavy and over-dimensional material under industrial bulk warehousing. Where stock runs as a tracked ledger rather than a count, the inventory and stock storage basis applies, and a single project or seasonal build-up fits on-demand warehousing. A long-term hold is published from ₹1,199 per month. All are starting rates, billed monthly with a GST invoice and no long lock-in, and they sit together on the pricing page. Compare bases rather than numbers, because a per-square-foot rate and a monthly plan measure different things; the per-position arithmetic is in the cost per pallet guide.
Want the bill modelled on your tonnage?
Give us the heaviest item, tonnage by stock stage and your inbound vehicle type - we will come back with the area, the load rating it needs and what it costs per month.
Model my requirementCall +91 93547 12345The five ways industrial storage fails, and the row that would have caught each
Failures in this trade are rarely dramatic. They are specification gaps that become visible under load or after rain, and each maps back to a row in the table.
One: a load rating taken on trust
The caretaker says the shed has held steel for fifteen years, the rate is good, the slab looks solid. Six months later the racking is out of plumb at the aisle end and a joint has opened under a stillage. Nothing has collapsed, but the racking needs re-levelling and the insurer wants an engineer's report, and the two together exceed the rent saved.
Two: height quoted at the eaves
The listing says 9 m, the racking plan is drawn for four levels, and the sprinkler heads sit at 6.2 m. The plan loses a level across the building - roughly a third of the capacity the business case was built on - and the shortfall appears when the racking arrives.
Three: the layout drawn before the columns were counted
The drawing is done from the square footage and the racking supplier's standard bay. On site, two internal column lines cut the longest run into three and the pick faces that survive are two-thirds of what was quoted. The area is all paid for; the positions are not.
Four: raw material and WIP in one zone
Material is issued to the line and the unused balance is left near the machine. By quarter end the count includes half-finished assemblies the ledger calls raw material, purchasing re-orders components already in the building, and the reconciliation ends in a write-off.
Five: services assumed rather than read
The compressor is ordered before anybody reads the sanctioned load, the chemical store is planned for a corner with no bund, and the floor is found to fall towards the shutter in the first monsoon. All three are visible on a visit that carries a bottle of water and a copy of the electricity bill.
The pattern is the same in all five: the failure was cheaper to prevent than to repair, and it was visible if anybody had known what to look for. That is how industrial and manufacturing warehousing at Lozy is scoped. Where the building is shared, the shared and multi-client warehouse guide covers the separation to insist on; where the alternative is a full-service partner, the 3PL warehousing in Delhi NCR guide compares the two honestly, and the contract logistics guide covers the contracting side.
The handover, from requirement to first line feed
Nine steps take a requirement to a working store, and the order matters more than the speed. The two that get skipped under time pressure - the written layout and the test intake - prevent the expensive surprises.
- Write the requirement sheet. The twelve rows, the heaviest item, tonnage by stock stage, inbound vehicle type and work-order volume.
- Request documents before visiting. Fire NOC, occupancy proof, structural confirmation, power agreement, insurance, GST status of the invoicing entity.
- Shortlist two or three buildings on the same belt, so the comparison is about the building and not the drive. The Faridabad guide and the Haryana corridor guide set out what sits where.
- Visit with a test kit. Laser measure, a bottle of water, one item of each extreme size and weight, the BOM extract, the electricity bill request and a printed copy of the table.
- Agree the layout on the drawing. Zone boundaries, rack runs, marked floor bays for coil, the kit assembly square, WIP lanes and inbound flow.
- Set the operating rules. Inbound windows, issue cut-off for the line, vehicle booking, labelling standard, rejection handling and the escalation contact - in the agreement, not an email.
- Sign, then set up access. Your users on the stock system, the item master and BOM loaded, a dummy work order issued, partly returned and closed.
- Run a test intake. One vehicle, one pallet, one work order, received against a PO, binned, issued and returned under observation.
- Measure the first month. Stock accuracy on the test items, work orders issued complete first time, inbound turnaround at the dock.
The handover is also when the exit is agreed: notice period, how heavy material is released and with what equipment, how long records are retained. A facility that cannot answer the exit question on day one is planning to make it difficult when it matters, and more of the operating rhythm is in the manufacturing warehousing guide. If the intake moves over a weekend, send the requirement sheet on WhatsApp with the layout drawing and we will mark it up before the vehicle is booked.
What to put in the agreement
An industrial storage agreement has eleven clauses that matter, and most disputes trace back to one being absent rather than to anybody acting in bad faith.
- The footprint, the zones and the rated area. Name the area, mark it on a plan, and state the load rating of each bay, including the floor bays where coil and castings stand.
- The structural figure, as a term. Imposed load in kN and kg per sq m, the certificate reference, and what happens if a machine or stack exceeds it.
- Handling, itemised per unit of work. Per tonne, per pallet, per vehicle, per work-order issue, and what equipment each includes.
- The issue cut-off, as a service level. A time, a measurement and a consequence. "Same-day issue" without a cut-off is a marketing phrase.
- Segregation and access. Which zones are yours, whether they lock, who else may enter, and your right to audit and count on notice.
- Liability for heavy material. Who insures what, the excess, whether a loss is valued at cost or replacement, and how rust, oxidation and concealed transit damage are treated.
- Rejection and scrap. Who decides disposition, how long a rejected item may sit, who pays for disposal, and what evidences the write-off.
- Records and export. Who owns the data, in what format it exports, how often a stock statement is issued, how long records are retained after exit.
- The exit and stock release. Days to release material after notice, equipment provided for loading out, and settlement of outstanding handling charges.
- Price review and term. Notice period, how a rate change is communicated, and whether the arrangement renews monthly or for a fixed term.
- GST and invoicing. The entity that invoices, the GSTIN and the place of supply. A rent receipt instead of a tax invoice is a cost, not a saving.
Hold the agreement and the requirement sheet side by side before you sign. A row that survives only as a promise in an email is a preference, not a term, and preferences vanish when the operator changes staff.
Where Lozy fits, and where we do not
Lozy runs 77+ warehouses and more than one million square feet of live space from a Delhi NCR base, with industrial positions measured against the twelve rows above, monthly billing with a GST invoice and no long lock-in. Floorplate space starts at ₹21 per sq ft per month and a long-term hold is published from ₹1,199 per month, both checkable against your own arithmetic before you commit. What is free now is on the warehouse listing, the belt is described under locations, and the full service set sits on the services page.
Not every enquiry belongs here. There is no cold-room capability, no bonded warehouse and no calibrated testing here, and no licence to hold solvents, paint, LPG or anything classed as petroleum or explosive - those need a specialist facility built and approved for them, and we will say so rather than take the booking. Pharma-grade and temperature-guaranteed storage sit outside this network. Where the requirement is heavy, dry, non-hazardous industrial stock with a load rating and a work-order discipline, it is squarely inside it.
If your requirement is on the right side of that line, email the requirement sheet to care@lozy.in and we will reply with the facilities that pass it and the rate, usually within the working day. The FAQ page has the general questions; contact us to talk it through.
Related guides
- manufacturing warehousing
- the warehouse inspection checklist
- warehousing in New Delhi
- business warehousing
Take the specification to a site, not a brochure
Tell us your heaviest item, tonnage and the belt you want to be on - we will confirm which facilities pass the twelve rows and hold them for your visit.
Book the site visitCall +91 93547 12345Sources. Prices, plan figures and network numbers here are Lozy's published information, checked 25 October 2026. Manufacturing-sector context comes from IBEF; GST registration and additional place of business from the GST portal; building occupancy, fire load and structural practice from the Bureau of Indian Standards; warehouse operating practice from the Warehousing Development and Regulatory Authority. The minimums in the acceptance table are drafting benchmarks for a requirement sheet, not a substitute for a structural, fire or licensed engineer's certification of the building.
Last updated: 25 October 2026. Something the FAQ below does not cover? Call +91 93547 12345 or email care@lozy.in.
Need warehousing or storage in India?
Request a free, tailored quote in under 2 minutes — free pickup, no lock-in.