
Heavy Equipment Storage Requirements: Hardstand, Hook Height, Route and Records (2026)
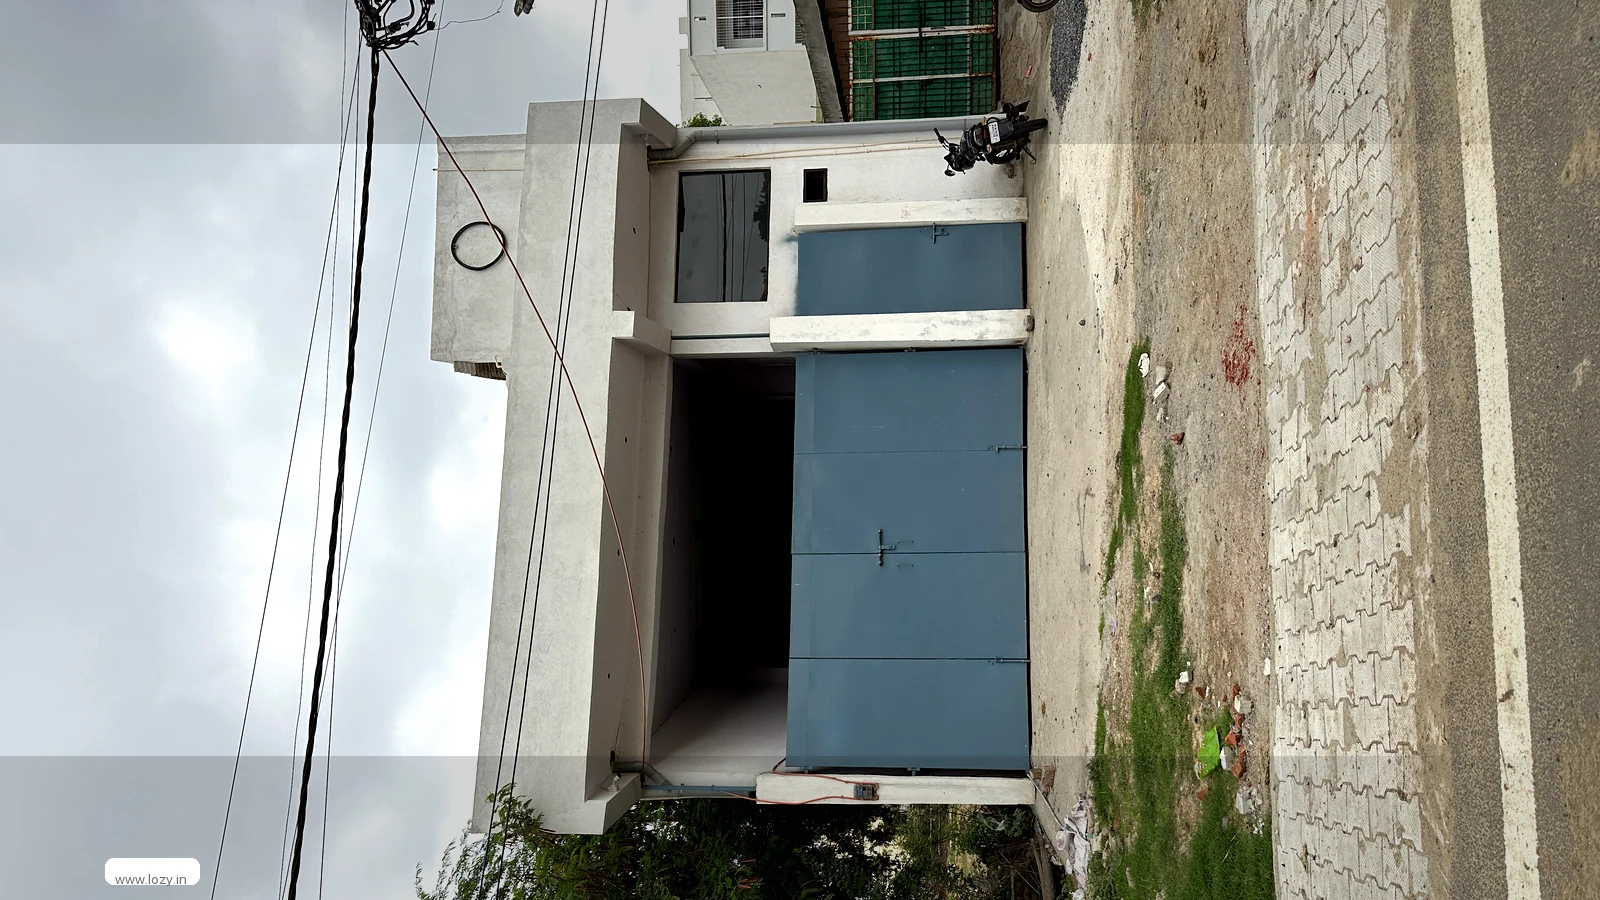
Heavy equipment storage requirements are the numbers a site must meet before a crated machine, a fabricated frame or a pressure vessel is allowed to stand on it: a hardstand with a stated bearing capacity and a written pavement build-up, a clear height measured under the hook rather than at the eaves, an apron whose turning circle was drawn for a loaded 40 ft trailer, and a position that the same trailer can still reach after a wet September. Each of those can be tested in an afternoon with a laser measure, a tape and a bottle of water. Floor area is quoted from ₹21 per sq ft per month in Delhi NCR, as a starting basis rather than a quote.
- Ground is a bearing figure, not a surface finish. Ask for the build-up and the design load in kN per sq m; a yard described only as "concrete" fails the row on documentation.
- Height is measured to the lowest obstruction over the item's centre, less sling height and a 0.5 m margin.
- An apron is sized by the vehicle's swept path - a 40 ft trailer needs roughly 25 m of depth to arrive, turn and leave without a shunt.
- The position is chosen for the day the item leaves; if a loaded trailer cannot reach it in July, it was wrong in October.
Most heavy equipment enquiries arrive as a dimension list and a date. That prices floor area, not risk, because the expensive questions on a project site are about ground and access. The commercial picture sits in the heavy equipment warehousing guide; this post is the specification scored on site before a rate is discussed, under engineering and heavy equipment warehousing.
What heavy equipment demands that a trading godown never has to answer
Heavy equipment storage is decided by three physical facts and one administrative one: how much a square metre of ground can carry, how much air there is above the item, and whether a vehicle large enough to move it can physically reach the spot - plus the permits that make that vehicle legal on the road. A godown specification answers none of them. It talks about covered area, shutter count and rent per square foot, and every one of those measures is indifferent to whether a 22-tonne skid can be set down and picked up again.
Ground. A bearing capacity in kN per sq m for the paved area, a pavement build-up written down layer by layer, and a separate answer for the point loads that skids, jacking points and crane outriggers create.
Envelope. Clear height to the lowest obstruction, door or gate dimensions against the largest crate plus its skid and lifting gear, and the hook height a crane can achieve over the item's centre at a workable radius.
Route. A measured path from the highway gate to the bay that stays surfaced for the whole term, wide enough for a low-bed, with no soft strip, weak culvert or low cable that turns a ten-minute load-out into a rigging job.
Proof. A register line per item carrying its position, piece count and intake condition, plus the statutory file for the premises. On a unit worth more than a year of rent, that record is what a warranty claim or a site handover is settled on.
The acceptance specification: twelve requirements you can test on the visit
Attach this table to the requirement sheet. Score every row and photograph what you score against. Three failed rows is usually a walk-away rather than a discount, because the rows that fail here are ground and envelope rows and neither is fixable after signature.
| Requirement | Minimum | How to test it on the visit | Why it matters for this trade |
|---|---|---|---|
| Hardstand bearing capacity, in writing | 50 kN per sq m uniformly (about 5,100 kg per sq m) for a heavy yard, plus a stated figure for outrigger and skid point loads | Ask for the pavement design note, not the caretaker's opinion. One kN per sq m is about 102 kg, so 50 kN is roughly 5,100 kg. A verbal answer fails the row. | A fabricated frame loads the ground through two skid strips. A yard built for light trucks ruts, then cracks, then cannot be loaded in the rain. |
| Pavement build-up and compaction | 150-200 mm of concrete or heavy block paving over 250-300 mm of compacted granular base, with the compaction figure and a proof-roll record | Ask for the build-up in millimetres and the proof-roll record. Look for longitudinal cracks at a joint, pumping fines at an edge, a depression where a truck stood. | Thin concrete over soft subgrade behaves in February and fails in the first monsoon. The rebuild costs more than the space ever saved. |
| Apron turning circle and gradient | About 25 m of apron depth for a 40 ft trailer; outer swept radius planned at roughly 12 m; cross-fall not steeper than 1 in 40, falling away from the doors | Watch the largest vehicle that will ever call reverse and turn, not a car. Tip water on the apron and see which way it runs. | A trailer that cannot turn inside the gate shunts on the public road, or blocks the yard for the afternoon. |
| Clear height under the hook | Item height plus sling height plus 0.5 m, to the lowest truss chord, sprinkler head, light fitting or door lintel above the position | Laser-measure four corners and the centre, take the lowest number. Measure to what is in the way, never to the eaves painted on the wall. | A 3.2 m item on a 2.5 m sling needs 6.2 m of clear air before anything moves. |
| Route from gate to bay, surfaced end to end | A continuous paved path at least 6 m wide, no bare-earth link, no culvert or cover rated below the vehicle, no overhead line under 6 m | Walk it with the driver's eye: gate pier to bay, then bay to highway. Look for the strip everyone uses as a shortcut, and check it after rain. | This is the failure that surfaces in August: paved everywhere except the last 20 m, and the trailer stops 20 m short. |
| Out-of-gauge permit and route survey | A named owner for the ODC permit, a route surveyed for the actual dimensions and axle load, and a written lead time before dispatch | Ask who files it, for which states, and how long the last one took. Ask for a recent route survey and the escort arrangement. | Over-dimensional cargo moves on a permit with a surveyed route. Discovering that the day before dispatch adds weeks, not hours. |
| Container de-stuffing space | 12 m of clear, level, drained space in front of the doors for a 20 ft box; box length plus 10 m for a 40 ft; room to lay out and count | Ask where a container was last opened. Check the surface is paved, the drain is not under the doors, a machine can stand square to the opening. | Devanning needs room for the machine and the extracted piece at once. Done in a 4 m gap it is a manual job and a damage claim. |
| Jacking and cribbing provision | Jacking points on the drawing and marked on the unit; cribbing in timber or steel of a stated section, never brick or hollow block | Ask what cribbing is on site and in what sizes, and how a jack is placed on an item with no marked point. Look at how stored units are standing. | A jack under a fabricated member buckles a plate; a stack of bricks under 15 tonnes is a collapse waiting for a vibration. |
| Weather protection, written per item | Covered position for unpainted steel, machined faces, panels and instruments; open only for painted or galvanised work; cover ventilated, not sealed | Look at the units in store now: is bare steel under cover, is condensation visible inside a wrapped crate, does a cover touch a machined face? | Sealed sheeting over cold steel traps condensation and rusts it faster than open air. Protection is a method, not a habit. |
| Fire separation for fuel and fluids | No fuel, hydraulic oil, paint or gas in the storage bay; a freestanding bunded store or fire-rated compartment, bund at 110% of the largest container, spill kit at the door | Ask where a genset's diesel, a drum of hydraulic oil and a paint tin are kept, then go and look. Check the bund holds volume and the valve is shut. | One drum of thinner beside a crate changes the fire design of the building and the insurance basis you were quoted on. |
| Accessible position and a fallback | A bay the load-out vehicle can reach on a surfaced route in any month, with a named second position if the first is blocked | Stand at the bay and ask the driver to bring the trailer to it. Then ask where the item goes if another consignment occupies the approach. | Positions are chosen months before dispatch. A bay needing a shunt, a crane and a dry week is a bay that misses the site date. |
| Register line per item | Position, project reference, piece count including panels, spares and manuals, intake condition with photographs, release reference, exportable | Ask to see one completed line for an item in store today, then its intake photograph. Open the export on your own laptop. | The machine rarely goes missing; the bolts, the key and the drawing set do. A line that counts pieces prevents it. |
If you would rather have the sheet run with you, the heavy equipment warehousing team will walk a shortlisted yard against all twelve rows and tell you which ones the ground fails - quicker than finding out in the monsoon. Send the twelve rows with your largest item and we will reply with the facilities that pass them.
Hardstand bearing, compaction and the apron a loaded trailer turns in
The choice between a hardstand and a covered shed is weighed in the heavy equipment warehousing guide; what follows is how to prove whichever one you are offered. Ground is the first row because it is the only one that cannot be argued with later. A shed can be re-roofed and a gate widened at a cost; a pavement built for light traffic that now carries 40-tonne trailers has to be broken out and rebuilt, and the item standing on it has to move first.
Bearing capacity, and how to read the figure you are given
Ask for the design load in kN per sq m and expect 40 to 60 for a heavy industrial yard. Convert before you compare: one kN per sq m is about 102 kg, so 50 kN is roughly 5,100 kg on every square metre of pavement. A yard quoted at 15 or 20 kN is a light-traffic apron and will not take a loaded low-bed without load-spreading mats.
Compaction, build-up and the proof roll
Bearing capacity is the headline and the build-up is the story. A heavy hardstand is typically 150-200 mm of concrete or heavy-duty block paving over 250-300 mm of compacted granular base, placed in layers to a stated percentage of maximum dry density. The figure that matters most is not on the surface at all: it is the subgrade, which in NCR is often expansive clay that loses strength when it is wet.
Ask for three things by name - the layer thicknesses in millimetres, the compaction standard against a named test with results, and the proof-roll record from a loaded truck run over the finished base. A yard with no proof-roll record and a wet winter behind it shows the answer itself: cracks along a joint, fines pumping at the edge, a depression where something heavy stood for a season.
The apron, the turning circle and the gradient
An apron is not a parking area. It is the working surface where a trailer arrives, reverses, stands while a crane or forklift works, and leaves loaded, so it is sized by the vehicle's swept path rather than by what is left after the bays are marked. For a 40 ft trailer plan on roughly 25 m of clear depth in front of the loading face, an outer swept radius in the region of 12 m, and a gate opening of 6 m or more where the vehicle enters at an angle.
Two geometry errors recur. The first is an apron wide enough for one trailer standing square but not for one turning, so every arrival becomes a three-point shunt against a wall. The second is gradient: an apron falling towards the shutter pushes rainwater into the shed, and one falling steeply away makes a loaded trailer sit nose-down while the load is set. A cross-fall of about 1 in 40 to a yard drain is the target, and an apron used for parking has already landlocked the bays behind it.
Ground-bearing pressure versus the floor slab
Inside a shed the number is an imposed load on a slab; outside it is a bearing capacity on a pavement. They are not interchangeable and rarely quoted in the same units. The useful arithmetic is the point load. A 40-tonne crane outrigger over a 1.2 m by 1.2 m pad is about 27,800 kg on 1.44 sq m - roughly 272 kN per sq m, five times the uniform rating of a good hardstand. Spread the same load over a 2.4 m by 1.2 m pad and it halves to about 136 kN. That is the argument for steel plates and timber mats: they do not make the crane lighter, they make the ground see less. Inside, the same logic applies to skids, where two 150 mm strips can exceed the slab rating that the square-metre figure implies.
Clear height under the hook, and the slab under the outrigger
Height on a project site is a lifting question, not a storage question. What decides whether an item can be handled where it stands is the clear air between the top of the item and the lowest thing above it, measured over the item's centre rather than at the wall.
Measuring height the way a rigger measures it
Start at the item: its height on its skid, plus sling or spreader height, plus about 0.5 m for the hook block and take-up. That total is the requirement. Now measure from finished floor to the underside of the lowest truss chord, purlin, sprinkler head, light fitting, louvre or door lintel above the position. Take four corners and the centre with a laser and use the lowest number.
Hook height, radius and the load chart
A mobile crane's capacity is not a single number. It is a curve: capacity falls as radius grows and the boom extends, and the hook only reaches the height the geometry allows at that radius. So the requirement is written as three figures together - the load, the radius at which it must be lifted, and the hook height needed - and the answer is read off the load chart, not the model name. An item 4 m from a shed wall may be unreachable: the crane sets up further out, and the radius at the item's centre exceeds the chart.
Ask for the lift drawn in section: item, sling, hook, boom angle, outrigger position. If the drawing shows the boom crossing the shed roof, the position is wrong. Outriggers also take 6-8 m across, which competes with the vehicle approach on a narrow apron - mark the pads on the plan and keep that strip clear for the term.
Out-of-gauge routing: gate, gradient and the permit that goes with it
An out-of-gauge item is defined by its journey rather than its dimensions: if the load needs a permit, an escort, a route survey or a police notification, it is out of gauge whatever its weight. The storage site has to be compatible with that journey at both ends, and the requirement sheet should say so in a single row.
Measuring the route before the item arrives
Walk the route in the order it will be driven: highway exit, approach road, gate, apron, bay. At each point note width, height, gradient and surface. Width against the load plus overhang, with a margin for the driver's line. Height against the lowest cable, gantry, canopy or gate header. Gradient at the gate and on the apron, because a low-bed with a ramp behaves differently on a slope. Surface, because a strip of bare ground in the middle of a paved route is where the route fails.
The gate is the most common pinch. A 6 m clear opening takes a 3 m load with room to spare; a 4.5 m gate takes it only if the approach is dead straight, which it rarely is. Ask for the clear width with the leaves fully open and measure it yourself, because "wide enough for a truck" has covered everything from 3.5 m to 8 m.
The permit file, and who owns it
Over-dimensional and over-weight cargo moves under a state permit, with a route surveyed for the actual dimensions and axle load, and often with an escort and restricted movement hours. For the requirement sheet the points that matter are who files it, for which states on the route, and how long it took last time - lead times are measured in weeks from the moment dimensions are final. Corridor and road context is published by the National Highways Authority of India; the permit itself comes from the state, never from the facility.
De-stuffing space, jacking points and cribbing
Three requirements sit between the vehicle and the storage position: the room to open a container, the points at which an item may be jacked, and what it stands on.
Container de-stuffing, and the space it actually needs
A container is a working platform before it is a package. Opening a 20 ft box and taking heavy items out with a forklift needs about 12 m of clear, level, drained space in front of the doors; a 40 ft box needs its own length plus roughly 10 m so the machine can stand square and pull clear. It has to be paved, because a forklift with a load on the forks on soft ground is a recovery operation, and it has to drain away from the doors.
Jacking points: marked, not guessed
Every machine and most fabricated structures have defined jacking points, and they are on the drawing for a reason: a jack under a plate that was never designed for it buckles the plate, one under a pipe run ovalises it, and one under a casting cracks it. The requirement is that the points are identified at intake, marked on the unit with paint or a tag, and recorded on the register line so the next person does not have to find the drawing.
Cribbing and dunnage: what the item stands on for six months
Nothing heavy should sit directly on a slab or a hardstand for a project term. Cribbing lifts the item clear of standing water, lets air move under it and spreads the load into the pavement. The material matters: sawn timber in known sections or steel cribbing blocks, laid in a stable stack, with the bearing area checked against the load. Brick and hollow block are not cribbing, however neatly stacked, because they crush under a point load and give no warning before they do.
Weather protection, and the position a 40 ft trailer must still reach in July
Cover and placement for a long wait sit in the project cargo storage guide. Both requirements are about the months between arrival and dispatch: what weather does to the item, and to the ground between it and the road.
Unpainted steel, mill scale and condensation
Unpainted or primed-only steel is the item this trade gets wrong most often, because it looks robust and is not. Mill scale holds moisture against the surface, a monsoon supplies that moisture for four months, and rust blooms under the scale in a pattern that has to be blasted out before painting. Machined faces are worse: a rust film on a flange is a re-machining job, and one inside a bearing housing writes the component off.
So the method is written per item. Unpainted steel: a covered position, off the ground on pads, with air able to move around it. Machined faces: a protective coating or vapour-phase film, checked and renewed on a schedule. Panels and instruments: transit wrapping kept on, desiccant where the crate allows. And the counter-intuitive part - a cover wrapped tight over cold steel traps the moisture that condenses overnight and does more damage than the dust it kept off. Cover has to breathe, which means sheeting held clear on a frame, or a roofed position with open sides.
The July test: can a loaded trailer still reach the bay?
This decides more project schedules than any other requirement, and it is easiest to test in the wrong month. The position is chosen in dry weather, when every strip looks firm. Three quarters later a release arrives into a different yard: the link strip has broken up, the drain has silted, water lies within a metre of the skids, and the low-bed stops at the gate. A load-out becomes rigging on soft ground - a second crane call, a wait for a dry week, sometimes a move that costs more than the space saved.
Test it as a route rather than a spot. Walk from the bay to the gate and mark every length that is not paved, note where water would stand and which way the cross-fall runs, then name the load-out vehicle - a 40 ft trailer, a low-bed with a ramp, a trailer-mounted crane - and confirm it can turn and stand at the bay without using the strip in front of another consignment. Then ask the question that exposes the weakness: where does this item go if the approach is blocked in June?
Put the answer in writing at onboarding: the position, the fallback, the load-out vehicle, the route, the pre-monsoon surface check with a date, and who confirms the route is clear on the day.
Fire separation for fuel, fluid and gas items
Heavy equipment arrives with its own combustibles attached: diesel in a genset tank, hydraulic oil in the rams and in a spare drum, coolant, lubricants, paint and thinner for touch-up, aerosols, and sometimes an LPG cylinder for a burner package. None of that belongs in the storage bay with the crates, and the sheet has to say so before the first vehicle.
What counts as a fuel or fluid item
Four categories, each with its own handling. Fuel in a machine's own tank is a quantity of diesel inside your consignment. Bulk oils in drums are flammable liquids whose flash point sets their storage class. Paints, thinners and solvents are the most hazardous thing on most project sites and the least planned for. Gas cylinders are a licensed category in their own right. The requirement is a written inventory of every fluid at intake, with a decision recorded for each: stays on the machine, drained, or held separately.
How separation is actually built
Separation means distance or a fire-rated barrier, and both need to be visible on the layout rather than promised in conversation. The workable arrangement is a dedicated fluid store - freestanding, bunded, roofed, set apart from combustible stock, with a kerbed floor holding at least 110% of the largest container, a drain valve that stays shut, a spill kit and an extinguisher at the door. Inside a building it is a compartment with a fire-rated wall and its own ventilation, not a corner with a lip.
The honest line on licensed quantities
Petroleum above the small quantities exempted by the rules needs a licence and a facility built and approved for it, and gas cylinders are regulated the same way. That is a specialist installation, not a corner of a general warehouse: if the consignment carries fuel in bulk, solvents in drums or a cylinder bank, ask to see the licence. What a project facility can do is hold the machine with its tank as delivered within the exempt limits, keep spare drums in a bunded store, and refuse the tin of thinner that arrives unannounced - a refusal that keeps the fire design and your insurance basis matching what is inside.
Licences, documents and the records that must exist
There is no heavy equipment storage licence, and anybody offering to arrange one is selling you nothing. What has to exist is a pair of files: the premises file, showing that this ground may be used this way, and the business file, showing who is storing and under what registration. Both are cheap to assemble if they are asked for at shortlisting rather than at signature.
The premises file
- Lawful occupancy - lease, leave-and-licence or ownership document in the name of the entity that invoices you, with the yard shown on a plan, not named by a gate number.
- Fire NOC or fire safety certificate issued for this address and this use, in date, with the address on it matching the agreement. It is the paper most often handed over expired, or written for a different occupancy altogether.
- Land-use confirmation that the plot may lawfully be used for storage - an allotment from an industrial estate, a change-of-land-use order, or a municipal trade licence where the local body grants one.
- Pavement and structural design notes - the hardstand build-up, bearing capacity and slab imposed load, and any racking or mezzanine design.
- The lifting file - crane and forklift test certificates, statutory inspections and third-party gear certificates.
- Building and stock insurance, with a written answer on whose policy covers your material, what excess applies, and whether high-value items need a declaration.
- GST tax invoice capability in the contracting entity's name. Rent is an input only against a tax invoice, not a receipt from an unregistered proprietorship.
The business file
GST is the one registration no business avoids, and a yard has to be added to it as an additional place of business - a registered address elsewhere does not cover stock held here. The procedure sits on the GST portal; your accountant decides how it applies to your entity. Around it: Udyam registration where the business qualifies as an MSME; an IEC from the DGFT where you import the machine or its spares; a BIS licence or registration for product categories carrying a compulsory mark, checked per product against the scheme published by the Bureau of Indian Standards; and stock insurance in your own name, because the facility's policy covers the building, not your machine.
Three fields decide whether a document is worth anything: the entity, the address, the expiry. A certificate naming another shed in the same estate proves nothing about this one.
Put the document set in the sheet, not in week two
Send the twelve rows and the item list - we reply with which Lozy facilities can evidence each row, what the ground is rated for, and the rate for the space.
Send the requirement sheetCall +91 93547 12345Nine records, and how often each is written
Nine records carry a project store, each with a format, an owner and a frequency.
| Record | What it must contain | Frequency | Who signs it off |
|---|---|---|---|
| Intake inspection report | Item and project reference, dimensions against the drawing, weight against the packing list, crate and bracing condition, piece count, photographs in position | Every receipt, closed same day | Receiving supervisor |
| Position register | Building, bay and the rated capacity of that bay, the fallback position, and the load-out vehicle the bay was chosen for | At placement, audited weekly | Yard controller |
| Piece-count sheet per unit | Machine, skid, crate, panel, spares box, manuals, drawing file, keys and loose fittings - counted, not assumed | Intake, every movement, release | Yard controller |
| Hardstand and drainage inspection | Surface condition, cracks, rutting, standing water, drain silting, with photographs | Monthly, and around the monsoon | Facility manager |
| Lifting and handling record | Crane or forklift used, test certificate reference, lift plan, outrigger pad arrangement, person in charge of the lift | Every lift | Lift supervisor |
| ODC permit and route file | Permit number and validity, surveyed route, dimensions and axle load declared, escort, e-way bill reference | Every out-of-gauge movement | Logistics coordinator |
| Fluid and fuel inventory | What is on each item, quantity, whether it stays, is drained or is held separately, and where the bunded store is | Intake, reviewed quarterly | Facility manager |
| Protection schedule | Cover type per item, ventilation method, coating renewal dates, condition at each inspection | Fortnightly through the monsoon | Yard controller |
| Release and gate register | Release reference, vehicle, piece count checked out against intake, gate-out time, driver signature, dispatch note | Every dispatch | Dispatch supervisor |
What moves the monthly figure, and the five ways it goes wrong
The rate per square foot is one input of six, and on project cargo it is rarely the largest.
Six inputs, in the order they move the number
- The ground, not the area. A paved, proof-rolled hardstand with a stated bearing capacity is a different asset from a levelled plot, and it prices differently. A cheap yard that needs mats under every trailer is not cheap.
- Cover. A roofed bay in the same yard reads higher on the rate card, and the fair comparison is what four months of rain would do to the item standing open. For unpainted steel and instruments, the open bay is the expensive option.
- Footprint including working space. A frame is billed on the ground it occupies plus the room a forklift or crane needs to pick it cleanly, and an awkward shape can use twice the area of a neat one of the same tonnage.
- Handling intensity. A crane call per movement, a re-arrangement to reach one unit, a de-stuffing job with two people - all of it appears in the quote. A unit placed once and left alone is the cheapest thing in the yard.
- The accessible position. A bay that needs no shunt, no mat and no second crane is worth more than a corner that saves floor area and costs a rigging day at dispatch.
- Term and basis. A standing buffer runs all year; a project package runs in phases. Monthly billing lets the second step down when the phase closes.
The published bases measure different things. Floorplate and open hardstand space starts at ₹21 per sq ft per month on the warehouse for rent page, and bulk floor area for large fabricated items is priced on the same starting basis under industrial bulk warehousing. A managed area held month by month follows the business warehousing basis, and the item-level plan is scoped under heavy equipment warehousing; a package sharing a building with other trade sits under commercial warehousing; a surge consignment or the gap between two phases fits on-demand warehousing; and a machine waiting out a full commissioning cycle is a long-term hold, published from ₹1,199 per month on the long-term warehousing page. Where the requirement is a running ledger of what is held and where it stands, the inventory and stock storage basis applies. All are starting rates on a GST invoice, billed monthly with no long lock-in, gathered on the pricing page. Compare the basis before the number; the arithmetic per position is worked in the cost per pallet guide.
The five ways heavy equipment storage fails
One: ground taken on trust. The yard has held steel for years, the rate is good, the surface looks solid. Six months later there is a rut where the trailer stands, a joint has opened under a skid, and the load-out needs mats and a crane. The row that would have caught it is the pavement build-up, asked for in millimetres.
Two: height quoted at the eaves. The listing says 9 m, the lift plan needs 6.5 m of clear air, and the sprinkler line sits at 6.1 m. The item goes in and cannot come out under the hook, so dispatch becomes a rigging job with the roof as an obstacle.
Three: the position chosen in the dry season. An item placed at the back of the yard in February, on the strip everyone uses as a shortcut, is unreachable in September. The trailer stops at the gate and the load chart says no. The row that catches it is the route walked end to end, with a fallback named at onboarding.
Four: protection that traps the weather. A frame sheeted tight in June is found with condensation rust along its top flange in August, because the cover kept water in rather than out. Bare steel needed air and a roof, not a tarpaulin, and the repair is a blast and a repaint on an item worth more than the storage.
Five: the undeclared drum. A genset arrives full, a spare drum of hydraulic oil rides in the crate, and a tin of thinner comes along for touch-up. Nothing is written down, the bunded store is empty, and the first the facility hears of it is a spill or an insurer's question. The row that catches it is the fluid inventory at intake.
All five are cheaper to prevent than to repair, and every one of them is visible on a visit to somebody who knows the questions. That is how engineering and heavy equipment warehousing at Lozy is scoped. Where the consignment travels with OEM spares and panels, the spare parts guide covers piece-level control; where a partner runs the store end to end, the 3PL warehousing in Delhi NCR guide and the contract logistics guide set out the contracting side.
Want the sheet scored on a real yard?
Give us the largest item, its mass, the load-out vehicle and your site window - we will say which facilities pass the twelve rows and what the space costs per month.
Model my requirementCall +91 93547 12345The handover, the agreement, and where Lozy fits
The order matters more than the speed - the two steps people skip under time pressure are the ones that prevent surprises.
Nine steps from requirement to first dispatch
- Write the requirement sheet. The twelve rows, the largest item with dimensions and mass, the unit count, the load-out vehicle and the project's likely span.
- Get the papers before you travel. Fire NOC, proof of occupancy, land use, the pavement and slab notes, lifting certificates, insurance, and the GST status of whoever invoices you.
- Shortlist two or three yards on the same belt, so the comparison is about the ground and not the drive. The industrial estates either side of the corridor are described in the Faridabad guide and the Gurgaon guide.
- Visit with a test kit. Laser measure, tape, a bottle of water, the item's drawing and the twelve-row table.
- Agree the layout on the drawing. Bay and fallback, outrigger pads marked, cribbing positions, de-stuffing area, fluid store, and the route from gate to bay drawn as a line rather than described.
- Set the operating rules. Intake booking, release notice, who provides the crane, who pads the outriggers, who files the ODC permit, and the escalation contact - in the agreement, not an email.
- Sign, then set up access. Your users on the register, the item master and project references loaded, one dummy unit received, placed, counted and released.
- Run a test intake. One vehicle, one crate, one full cycle - measured, photographed, binned, counted, released - with the supervisor watching each step.
- Measure the first month. Stock accuracy on the test items, condition at the fortnightly protection check, and the time from a release call to a loaded trailer.
Exit terms belong in the same conversation: how much notice, what equipment is provided to load heavy items out, and how long the records survive after the last dispatch. A site that cannot answer the exit question on day one is planning to make it awkward later. If the intake moves over a weekend, send the sheet on WhatsApp with the drawing and we will mark it up before the vehicle is booked.
Eleven clauses that matter in the agreement
- The footprint, the bay and its rating. Name the bay on a plan and state the load it is rated for, in kN per sq m and in kilograms, including the point-load arrangement agreed for the heaviest item.
- The ground, as a continuing term. The pavement build-up, the bearing capacity, and who repairs a rut, clears a drain, and by when after the monsoon.
- The accessible position and the fallback. Both named and drawn, with what happens if the approach is occupied when a release is called.
- Handling, itemised per unit of work. Per lift, per tonne, per de-stuffing job, per vehicle, and which equipment each includes - crane, forklift, mats, cribbing, labour.
- Who files the permit. ODC permit, route survey, escort and e-way bill, each with a named owner and a lead time.
- Protection, as a method. Cover type, ventilation, coating renewal and inspection frequency, rather than a promise to keep it covered.
- Fluids and fuel. What may be stored, in what quantity, where, and the facility's right to refuse a drum that arrives undeclared.
- Liability for heavy and high-value items. Who carries the cover, what excess applies, whether a loss settles at cost or at replacement value, and how rust, oxidation and damage hidden in transit are handled.
- Records and export. Who owns the data, the format it exports in, the frequency of the stock statement, and how long records are kept after exit.
- Release, notice and settlement. Days to ready a unit after a release call, equipment provided for loading out, and settlement of handling charges before the gate pass is issued.
- Price review, term and GST. Notice period, how a rate change reaches you, who invoices, the GSTIN and the place of supply. A rent receipt in place of a tax invoice is a cost dressed as a saving.
Where Lozy fits, and where we do not
Lozy operates 77+ warehouses and over one million square feet of live space from a Delhi NCR base, and prices project positions against the twelve rows above - billed monthly on a GST invoice, with no long lock-in. Space begins at ₹21 per sq ft per month, with long-term holds published from ₹1,199 a month, and both are figures you can test against your own sums. What is free now is on the warehouse listing, the belts are described under locations, and the service set sits on the services page.
Not every enquiry belongs here. There is no cold-room capability, no bonded warehouse and no calibrated testing in this network, and no licence to hold solvents, paint, LPG or petroleum above the exempt quantity - those need a specialist facility built for them, and we will say so rather than take the booking. Where the requirement is heavy, dry, non-hazardous project stock with a stated bearing capacity and a register that exports, it is squarely inside.
On the right side of that line, email the sheet to care@lozy.in; the reply names the yards that pass it and the rate, normally inside a working day. The FAQ page carries the general questions, and contact us to talk a specific item through.

Related guides
- heavy equipment warehousing: hardstand, cover and project cargo
- the warehouse inspection checklist
- warehousing in Faridabad
- industrial bulk warehousing
Score the yard before you commit the crate
Tell us the largest item, its mass, the load-out vehicle and the belt you want - we will name the sites that pass the twelve rows and keep them free for your visit.
Book the site visitCall +91 93547 12345Sources. Every rate, plan figure and network number here is Lozy's own published information, checked 25 October 2026. Engineering and capital-goods context comes from IBEF and the Ministry of Heavy Industries; road corridor context from the National Highways Authority of India; GST registration from the GST portal; pavement, structural and fire practice from the Bureau of Indian Standards. The minimums in the acceptance table are drafting benchmarks to agree in writing; they do not replace a structural, pavement, fire or licensed engineer's certification of the site.
Last updated: 25 October 2026. A question the FAQ panel below leaves open? Call +91 93547 12345 or email care@lozy.in.
Need warehousing or storage in India?
Request a free, tailored quote in under 2 minutes — free pickup, no lock-in.