
Spare Parts Warehouse Layout: Addressing, Velocity Zoning and the Pick Face (2026)
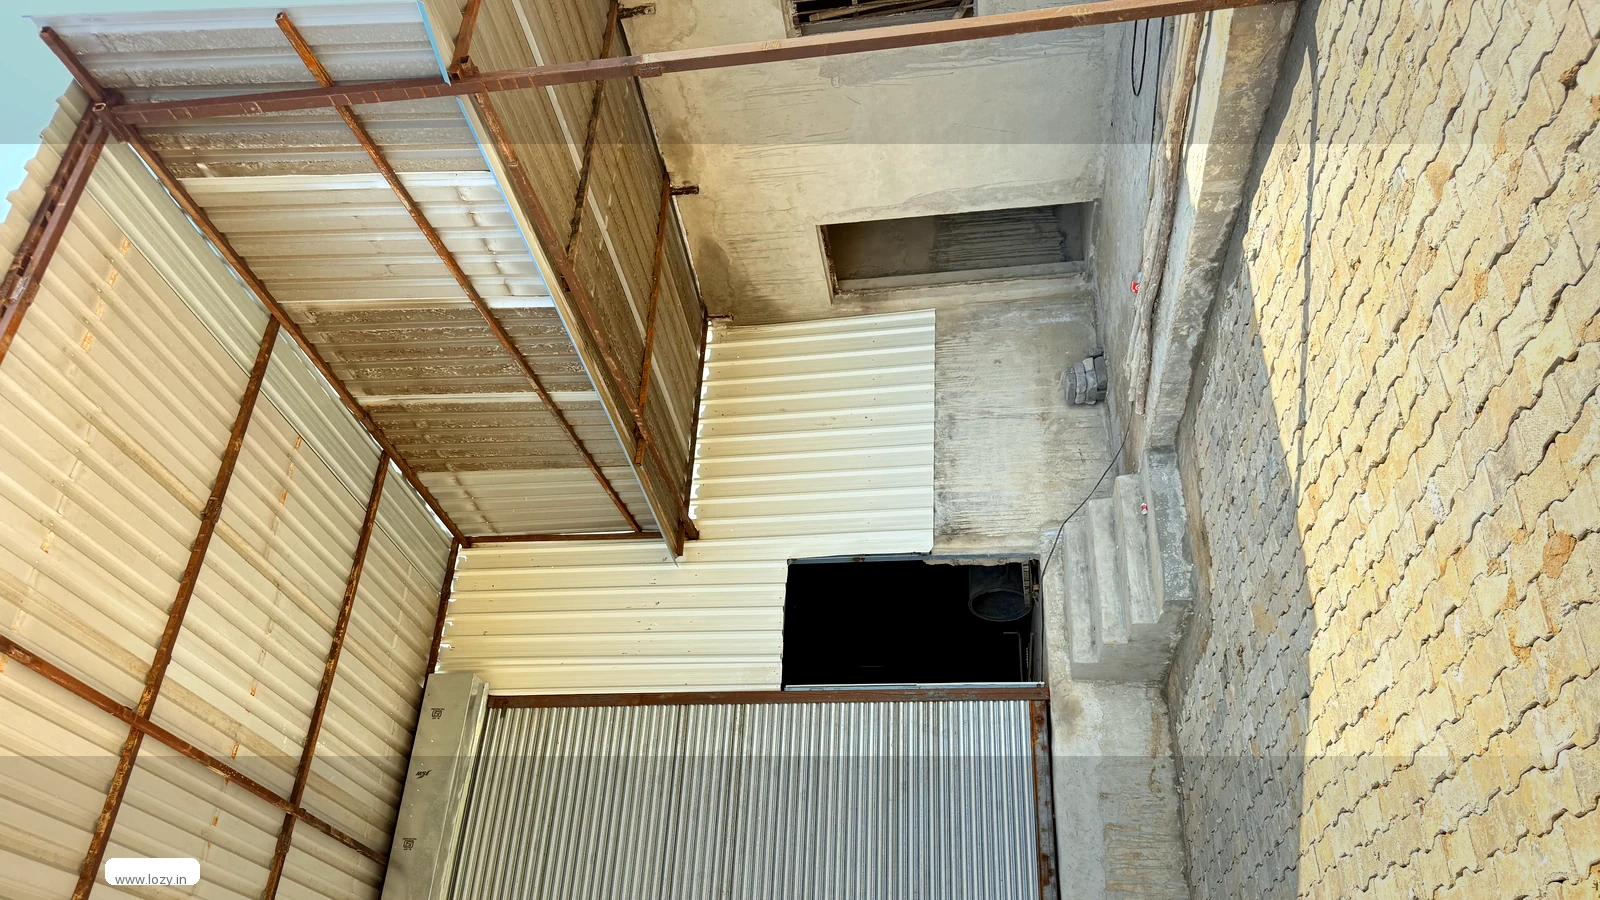
A spare parts warehouse layout is a walking problem before it is a storage problem. The floor plan has to give four things: an address for every part number that a picker can read at arm's length, a pick face holding days of demand rather than the whole range, an aisle wide enough for the equipment that will actually enter it, and a dispatch face where a dealer's pick list can be assembled without a search. Get those four right and the range can grow by a few thousand numbers without the labour growing with it.
- Addressing is four fields, not a free-text note: aisle, bay, level, bin. A location that a picker has to interpret is a location that gets picked wrong.
- Velocity decides position, not arrival date. The parts picked most often belong within a short walk of the packing bench and between knee and shoulder height.
- Aisle width is set by the equipment, measured clear between the rack uprights and at the floor. A 2.4 m aisle quoted for a reach truck that needs 2.9 m is a plan that stops working on day one.
- Every layout needs a staging lane per dealer and a lane for empty returnable bins. Without them the dock becomes the sorter and the sorter becomes the bottleneck.
Most aftermarket storage enquiries arrive as a rate and a distance. A layout brief is a different document: a drawing with measurements on it, a list of part numbers attached to positions, and a set of tests that can be run with a tape measure and a stopwatch before anything is signed. The commercial case, the storage classes and the site-choice argument are in the warehousing for spare parts guide; this post is the floor plan behind it, and the service it describes is spare parts and aftermarket warehousing at Lozy.
What a spare parts floor plan must deliver, and why the walk decides the economics
A parts warehouse is a route with storage attached. One order line is a small loop: read the part number on the pick list, convert it to a place, walk to that place, read the label to confirm, count or scan, and carry the piece back to a bench. Everything in that loop except the walk takes a second or two. The walk takes whatever the plan gives it, and it is paid on every line, every day, by every picker.
This is why the aftermarket is harder to lay out than a pallet business of the same square footage. A pallet warehouse moves one pallet per transaction and the transaction is worth minutes. A parts warehouse moves a handful of pieces per transaction and the transaction is worth seconds, so the seconds are the cost. A range that runs to a few thousand part numbers across several vehicle models, each with its own variants, produces short picks at high frequency, and the plan has to make short picks cheap.
Two properties every plan needs
Address depth. The address has to reach the shelf, not the rack. A location register that says "Brakes, rack C" tells a picker where to start looking. A register that says "C-14-3-02" tells them where the part is. The difference is the whole difference between a plan and a room.
Address stability. A part number that moves every month has no address at all, in the only sense that matters to a picker. Supersessions, new models and seasonal lines all push against stability, which is why a layout needs a written rule for when a part may be moved and a fixed date on which moves happen. The rule is part of the plan, not an afterthought to it.
The layout acceptance test: twelve rows to run on the visit
This is the table to carry into a building, with a tape measure, a stopwatch and one printed pick list from a normal day. Each row is a layout property that can be observed in ten minutes and scored pass or fail; three fails on the geometry rows are a walk-away, because a plan that does not fit the building cannot be fixed by a better warehouse management system.
The minimums are drafting benchmarks built from equipment geometry, human reach and label-reading distance — not a substitute for the racking supplier's load chart, a fire NOC or the truck manufacturer's aisle figure for your exact mast and load.
| Requirement | Minimum | How to test it on the visit | Why it matters for this trade |
|---|---|---|---|
| Address depth on every position | Four readable fields — aisle, bay, level, bin — on a printed label at the shelf edge, with the same string in the location register | Pick a part at random from your own range, hand the register to a stranger, and time how long it takes to reach the bin. Repeat at the top and bottom of the bay. | A three-field address stops at the rack. The last field, the bin, is where the part actually is, and it is the one most often missing. |
| Aisle width against the equipment that will enter it | Clear width measured at floor level between uprights, not at the label rail: roughly 0.9–1.2 m for foot picking, 1.5 m for a pick cart, 2.7–3.0 m for a reach truck, 3.6–4.0 m for a counterbalance | Measure with a tape at three points along the aisle and at the tightest one, usually a column or a fire point. Then ask which truck serves the aisle and read its own aisle requirement. | An aisle 200 mm too narrow does not slow picking; it stops replenishment, and the stock then lives in the aisle instead of the rack. |
| Pick-face reach envelope | Hand-picked stock between 0.6 m and 1.75 m above the floor; nothing picked by hand above 1.8 m or below 0.4 m; heavy parts never above 1.5 m | Stand at the bay and reach the top and bottom shelf without a stool or a bend. Time ten picks from the top level and ten from the bottom and compare. | Above shoulder height the pick slows and the reading error rises; at floor level the picker crouches, and a dense part lifted badly is an injury claim. |
| Bin label legibility at pick distance | Printed part number at least 20 mm cap height, black on white, barcode on the front lip, no handwritten overrides on live positions | Stand where a picker stands and read the third label from the end of the bay. Then look for a biro correction anywhere on the face. | A label that needs a squint turns a confirmed pick into a guess, and the guess is how a wrong part reaches a workshop. |
| Travel distance per order line | Measured, written down and reviewed monthly — no target inherited from another business; the plan should show the number falling after the first re-slot | Walk one average order with a pedometer from the packing bench and back. Divide metres by lines picked. Do it again with the busiest order of the week. | Travel is the labour content of a parts pick. If nobody has ever measured it, the layout has never been tested, only admired. |
| Velocity zoning relative to the dispatch face | The fastest-moving part numbers inside roughly 15 m of the packing bench, between knee and shoulder | Ask for the last month of pick lines by part number, sort descending, and walk the top twenty. Count how many are within easy reach of the bench. | Slotting by arrival date puts the dead stock at the front and the fasteners at the back, and every pick then costs a full traverse. |
| Fast-mover and dead-stock separation | Anything with no pick in twelve months out of the pick face and into reserve, high shelving or an off-site long-term position, keeping its address | Ask for a zero-pick report and then go and look at three of those positions. If they sit at waist height beside the runners, the face is being used as a museum. | Dead stock at the pick face is the most expensive storage in the building: prime geometry occupied by parts nobody orders. |
| Pick face sized in days of cover | Roughly 7–14 days of demand on the face for each A and B part, with a min/max written on the label and replenishment from reserve | Take three fast movers and count what is on the face. Compare with a week's picks. Then ask what triggers a replenishment and who does it. | A face holding six weeks of a slow line blocks a slot a fast line needs; a face holding two days turns every pick into a replenishment trip. |
| Kit bench position and lay-down area | Downstream of the pick face and upstream of packing, one bench per kit family, at least 2 m of clear lay-down per bench, with a scale, empty cartons and a label printer at the bench | Follow one kit from first component pick to sealed carton and count the number of times the components are set down and picked up again. | A kit assembled at the wrong end of the building is picked twice; every extra set-down is a chance to mix two similar part numbers. |
| Dealer pick-list staging lane | One marked lane per dealer per dispatch wave, lane length sized to the largest order, a cut-off time posted at the lane, and pick lists sequenced in travel order | Look at the floor at 11 am. If cartons are stacked in a walkway or on the dock apron, there is no lane system, only optimism. | Staging is where an order becomes a consignment. Without a lane, the dock is the sortation system and mis-routes happen at the door. |
| Empty returnable bin lane | A separate inbound lane for empties, counted and inspected at receipt, with a bin ledger and a defined place for damaged bins | Ask where the empty bins from yesterday's dispatch are. Follow the answer to a marked lane, not to a corner behind the racking. | Empties re-entering through the outbound face contaminate the pick flow and quietly reduce the number of usable bins in the pool. |
| Cross aisles, egress and end-of-aisle protection | A cross aisle roughly every 25–30 m in a long building, no dead-end aisle longer than one bay, a marked egress route kept clear, and upright protectors at every aisle end | Walk from the furthest bin to the nearest exit and count the obstructions. Look at the base of the aisle-end uprights for impact damage and paint loss. | Long dead-end aisles force a double traverse on every pick, and an unprotected aisle end is where a truck writes off a bay of stock. |
Send the range, get a slot plan
Share the part-number count, the pick lines per day and the belt you want to be on. We reply with which facilities can carry the plan, the bay count it needs and the monthly figure.
Ask for a slot planCall +91 93547 12345Part-number addressing: the aisle-bay-level-bin scheme that survives a supersession
The address is the smallest unit of the layout. Every other decision — zone, aisle, face, staging — is a decision about how addresses are grouped and where the groups sit. So the scheme comes first, and it should be built so that an address can be spoken aloud once and understood, printed small and still read, and sorted in a spreadsheet without a human deciding what it means.
Four fields, fixed width
A working scheme for an aftermarket range looks like A-14-03-02. Aisle A, bay 14, level 3, bin 02. Fixed width with zero padding, so the string sorts in walking order and a printed pick list can be sequenced aisle by aisle without anybody re-keying it. Letters for aisles and digits for the rest is a common convention because it makes the field boundaries visible at a glance; whatever you choose, the number of characters in each field must never change, because a pick list that sorts "A-9" after "A-14" is a pick list that sends a picker back down the same aisle twice.
The fourth field is the one that gets dropped, and it is the one that does the work. A bay is typically 2.4–2.7 m wide and may hold forty or more bin positions across five or six levels; an address that stops at the bay narrows the search to forty candidates and leaves the rest to eyesight. The bin field narrows it to one.
Where the label goes, and what it says
Put the label on the shelf edge, not on the removable bin. Bins migrate; shelves do not. A label fixed to a bin travels with it into the wrong slot and then certifies the error, which is worse than no label at all. A continuous shelf-edge strip, printed in one pass, gives every position on a level the same baseline and makes a missing or displaced label visible from the aisle.
Each position label should carry the full address, the part number as printed by the manufacturer or the brand's own catalogue, a short description, the barcode, and the min/max that triggers replenishment. The part number is the non-negotiable field: descriptions drift between suppliers, and two parts can share a description while differing by a millimetre of diameter.
One part number per bin, with a written overflow rule
Mixing two part numbers in one bin is the layout equivalent of a typo in the ledger: it works until the day it does not, and then it produces a wrong-fit part on a workshop bench. Where a part does not fit one bin, the rule is a secondary address with a suffix, A-14-03-02-B, printed and registered, not a second pile behind the first. Oversize parts — a bumper, a leaf spring, a radiator — get a bulk location with the same four fields adapted to floor positions, so the mental model does not change when the pick is a big one.
Virtual locations for everything that is not stock
Part of the plan is a set of addresses for things that are not saleable stock: the inbound bay where a received crate waits for put-away, the dealer staging lane, the kit bench, the returns inspection point, the warranty hold and the damaged-goods corner. Giving these the same addressing discipline as the rack is what stops them from being "over there". A returns crate with a location can be found, counted and aged. A returns crate without one becomes a permanent feature of the aisle end.
Family zoning inside the address
Aftermarket ranges are naturally grouped by assembly: braking, filtration, ignition and electrical, suspension and steering, cooling, body and trim, fasteners and consumables. Zoning by family rather than alphabetically pays twice. It shortens the walk on multi-line orders, because a brake job is usually a pad set, a disc and a hardware kit rather than three unrelated numbers. And it reduces mis-picks, because similar-looking parts sit together with their differences visible side by side instead of being separated by thirty bays of alphabet. The auto components guide covers the same range from the maker's side.
Supersession: the address has to outlive the part number
Part numbers get superseded. A manufacturer replaces a number, a model is discontinued, a supplier changes and the same physical part arrives under a new code. The layout rule that keeps this manageable is simple: the successor inherits the physical neighbourhood of the part it replaces, and the superseded number keeps its address until the last unit is sold, flagged at the shelf as superseded. A picker who knows where the old part lived will find the new one in the same place, and a counterman who quotes the old number can be walked to the shelf.
If the range is moving into a new building, the addressing work is a one-off afternoon with a spreadsheet and a printer, and it is the cheapest part of the whole project. The spare parts and aftermarket service describes the range this scheme is built for. The inventory and stock storage page describes the storage class that carries a binned range, and the warehouse inspection checklist covers what to look at in the building itself.
Velocity zoning: A, B and C movers, and the walk from the dispatch face
Velocity zoning is the practice of putting the parts that leave most often closest to where orders are assembled. It sounds obvious and is routinely skipped, because the default behaviour of a warehouse is to put new stock wherever there is a gap, and gaps appear at the front. The result is that the fastest-moving line in the range ends up in the worst position in the building, and it gets there without anybody deciding.
Rank by pick lines, not by value or quantity
The measure that matters is how many times a part number is touched per month, not what it costs and not how many units move. A cheap fastener that appears on four hundred orders a month is an A mover; a costly control module that ships twice a quarter is a C. Ranking by value puts the expensive slow line in the golden zone and the busy cheap line in the far aisle, which is precisely backwards from a labour point of view.
Build the ranking from the pick history, not from intuition. Customer-facing staff are good at naming the parts they get asked about and poor at estimating frequency across a range of thousands. A month of pick lines by part number, sorted descending and accumulated as a share of total lines, gives an ABC split in a spreadsheet in an hour.
A worked example, with the arithmetic shown
Take a distributor with 4,000 part numbers and 6,000 pick lines a month. Suppose, as the shape usually falls, that 800 numbers carry 4,800 of those lines — a fifth of the range on four-fifths of the work. Put those 800 in the zone nearest the bench. If the average round trip in that zone is 36 m and the average round trip in the far zone is 90 m, the move saves roughly 54 m on each of 4,800 lines, which is about 260 km of walking a month, or eleven kilometres a working day. At a normal walking pace that is several hours a day of picker time recovered without buying a single extra square foot.
The numbers in that example are illustrative, and the point of it is the method rather than the result: measure the round trip in each zone, count the lines, multiply. The output is a business case for re-slotting that a landlord cannot argue with, because it is arithmetic on your own data.
The golden zone is geometry, not a zone on the drawing
Velocity decides which aisle; height decides how much of the velocity advantage is realised. The comfortable band for a standing picker is roughly knee to shoulder — call it 0.6 m to 1.75 m above the floor. Everything in that band is a fast pick regardless of aisle; everything above it needs a step, a stool or a reach truck, and everything below it needs a bend. So the correct slot for an A mover is the intersection of two facts: near the bench, and inside the band. Where a bay has five levels, the two middle levels do the work and the top and bottom carry C lines and case quantities.
The seasonal face
Aftermarket demand is not flat through the year. The monsoon brings electrical and wiper demand, the pre-winter weeks bring coolant and batteries, and a model launch brings a burst of parts for a vehicle that did not exist last year. Reserving a defined number of positions as a seasonal face — a bay or two at the front of the A zone, re-slotted at the calendar change rather than by improvisation — keeps the seasonal surge from colonising the golden zone permanently. When the season ends, the seasonal stock goes back to B or C and the positions are released. Where a peak is shorter than a quarter, on-demand space carries it; the electrical hardware guide covers the monsoon fittings.
Pick face against reserve: the 80/20 rule as an actual drawing
Every parts warehouse is two warehouses. The pick face is the small, expensive, hand-reachable one where orders are assembled; the reserve is the large, cheap one where cases wait. The single most consequential decision in the plan is where the line between them falls, and the second most consequential is that replenishment moves stock from reserve to face without ever crossing the picker's route.
Size the face in days, not in range
A face position should hold days of demand, not the whole quantity on hand. Seven to fourteen days is a workable band for A and B lines: enough that a picker rarely meets an empty bin, short enough that the face does not become a second reserve. Above that band the face holds stock that could be sitting in cheap geometry; below it, every second pick is a replenishment trip and the labour saving from velocity zoning disappears into the replenishment.
Find the real ratio; do not assume the textbook one
The 80/20 rule is a shape, not a number. Ranges differ: a distributor carrying fasteners alongside body panels will find that a small share of numbers carries almost all the lines, while a dealer carrying one model's full parts catalogue may find the work spread far more evenly because every part on a service schedule moves. The plan should be built on the actual cumulative curve from your own pick history — sorted descending, accumulated as a share — because the position of the knee decides how many bins earn prime geometry.
Replenishment that does not cross the pick path
The ideal arrangement puts reserve directly above or directly behind the face it feeds: a top level of cases over a face of bins in the same bay means replenishment is a short vertical move, done by one person with a step or a small order picker, at a time when the aisle is quiet. Where reserve sits at the far end of the building, replenishment is a truck movement through the picking aisles, and every replenishment is a traffic event.
If you want the storage class rather than the drawing, the business warehousing page sets out how a binned pick face and a pallet reserve are usually combined in one building, and the cost per pallet guide does the arithmetic on what each of the two zones costs per unit stored.
Aisle width, pick-face height and the equipment envelope
Aisle width is not a preference; it is the output of a geometry calculation that starts with the truck. A reach truck needs a right-angle stacking aisle of a stated width to turn into a rack, and if the aisle is narrower than that the truck cannot service the bay — it will either stop using it or hit it. A plan drawn at 2.4 m aisles because 2.4 m fits more racking is a plan that assumes foot picking forever. The shell itself — clear height, floor, doors — is specified on the commercial warehousing page.
The widths that correspond to the equipment
As working figures: a single picker on foot needs about 0.9–1.2 m of clear width, and rather more where a trolley is pushed or two pickers pass. A pick cart or a roll cage needs around 1.5 m. A reach truck needs roughly 2.7–3.0 m of right-angle stacking aisle, a counterbalance truck 3.6–4.0 m, and a very-narrow-aisle order picker as little as 1.6–1.8 m because it does not turn. The manufacturer's figure for the exact model, mast and load is the only number that binds; the ranges above are what to expect when you are reading a plan and have not yet been told which truck serves the aisle.
Measure clear width at floor level, at the tightest point, with the racking empty. Sales drawings quote the nominal aisle between upright centres; the number that matters is between the faces of the racking at the base, where a pallet or a truck actually is. Add the intrusion of columns, downpipes, fire points, electrical trunking and the end frames, all of which eat width at exactly the places a truck needs it.
Main aisles and cross aisles
Two widths matter, not one. The picking aisles are narrow and numerous; the main and cross aisles are wider and fewer, carrying movement between zones and the turn at the end of a run. In a long building, a cross aisle roughly every 25–30 m keeps every position within a reasonable walk of a circulation route and stops a single blocked aisle from isolating a whole run. A dead-end aisle longer than a bay or two means every pick in it includes a double traverse.
The reach envelope above the floor
Height is a layout decision because it decides which level a part may occupy. For a standing picker, the comfortable band is roughly 0.6 m to 1.75 m. The level above 1.8 m is a step-and-reach, tolerable for light cartons and a bad place for a dense part or a fast mover. Below 0.4 m is the bend zone: fine for a case of filters, poor for the twentieth pick of the hour and unacceptable for anything heavy.
Two rules follow. Heavy parts live between 0.6 m and 1.5 m, never above shoulder height and never at floor level, because the cost of a bad lift is paid by a person and then by the business. Fast movers live in the middle two levels of a five-level bay, with C lines and case stock above and below. Where a bay is taller than a person can comfortably reach, the top level is reserve, not pick face, and the label should say so.
Light at the label, signs at the aisle end
Reading a nine-character address and a part number at arm's length needs light on the label, not light in the roof void. A workable floor for a parts aisle is around 200 lux at the shelf edge, with more in packing and inspection, measured with a phone light meter at the label rather than estimated from the fitting schedule. The common failure is a bare high-bay lamp directly above the aisle, which puts a shadow under the shelf lip exactly where the label is.
Kit benches, dealer pick-list staging and the reverse lane for returnable bins
The kit bench sits between picking and packing
A kit is a set of part numbers sold as one unit — a service kit, a repair kit, a filter-and-oil bundle for a scheduled service. Assembling it is a small manufacturing operation, and like any assembly operation it needs a position in the flow: downstream of the components being picked, upstream of the carton being sealed. A bench at the far end of the building from its components means every component is handled twice, and every extra set-down is a chance to put a similar part number into the wrong kit.
Give each kit family one bench with at least two metres of clear lay-down, a counting scale for small hardware, a supply of empty kit cartons, a label printer at the bench rather than at the desk, and a printed checklist of the bill of materials. Build to the order, not to stock, unless a kit sells predictably enough to justify a bin of finished kits — and where it does, that bin is a pick-face position like any other, sized in days of demand.
One staging lane per dealer, per wave
Staging is the step where picked lines become a consignment, and it is where the plan either protects the dispatch promise or loses it. The layout requirement is one marked lane per dealer for each dispatch wave, sized to that dealer's largest order, with the cut-off time painted at the head of the lane. A lane is not a pile: it has a boundary, a label with the dealer name and the wave, and a rule that a carton which does not fit goes to an overflow lane rather than into the walkway.
Returnable bins, warranty parts and the reverse lane
Returnable bins and crates travel out full and come back empty, and the return is a flow in its own right. It needs an inbound lane at the receiving face, separate from the lane used for saleable stock, so that empties never enter the pick face on their way to storage. Count them at receipt against the bin ledger, inspect for cracks and missing lids, and put damaged bins in a defined place for repair or write-off. A bin pool with no ledger silently shrinks, and the shrinkage is discovered on the day a big order cannot be packed.
Warranty and returned parts are a different flow again. A part returned as faulty is not saleable stock and must not re-enter a bin on the strength of looking intact. Give it a hold location with an inspection bench, a copy of the claim reference, and a decision point — return to supplier for credit, scrap, or re-stock after test. The layout cost of this is one bay and one bench. The cost of not having it is a faulty part going back out to another workshop under the same part number, which is the single most expensive error an aftermarket warehouse can make.
Plan the lanes before the racking
Send the dealer count, the dispatch waves and the kit families you assemble. We will mark up the staging lanes and the bench positions against a real floor plan.
Book a floor-plan reviewCall +91 93547 12345Re-slotting when demand moves: the quarterly move, done properly
Slotting is not a project with an end date. Model cycles retire part numbers, new models add them, the monsoon changes what workshops fit, and a single large dealer can shift the frequency profile of a hundred lines. The plan that was correct at handover drifts, quietly, and the drift is only visible in the walking. The aftermarket calendar explains the cycles behind it.
A quarterly cadence, with a quiet window
Fix four re-slot dates a year and hold them. Each one starts with the same three inputs: pick lines by part number for the last quarter, a zero-pick list for the last twelve months, and the current travel-per-line figure. The output is a move list — these forty numbers go from C to A, these sixty come off the face into reserve, these twenty seasonal positions open up — and a date on which the moves happen, in a low-dispatch window, one zone per week rather than the whole building at once.
The rules that keep a move from becoming a mess
No ad hoc moves between dates. A part moved on a Tuesday afternoon because somebody had a gap is a part whose label, register and pick list disagree by Friday. Move in a batch, print the labels in one run, update the register the same day, and write the move in a log with the date and the person. Keep the old address visible for one cycle in the system so that a stale pick list fails loudly at the shelf rather than silently picking the wrong part.
Measure before and after. Travel per line, lines per hour at the bench, and mis-picks per thousand lines are three numbers that a re-slot should move, and if it does not, the analysis was wrong and the next quarter's move should say so. That measurement turns re-slotting from housekeeping into the cheapest productivity project in the building: a tape, a stopwatch and a spreadsheet, and no capital.
What the layout costs, and the five ways a good plan fails
Layout affects the monthly figure through four levers: how much of the floor is pick face, what equipment serves the aisles, how far a picker walks, and how often the plan is re-drawn. Only the first appears on a rent quotation; the other three decide whether the rent was well spent.
The four levers
Pick-face share. A bin position occupies prime geometry that a pallet could otherwise use, so a range that needs a large face costs more per square foot stored than a pallet business in the same building. Sizing the face in days of cover rather than in range is what keeps that share honest.
Equipment. Foot picking needs narrow aisles and no truck; a reach truck needs 2.7–3.0 m and buys height. The trade is between floor used for aisles and cube used for stock, and it should be made on the pick profile rather than on what the landlord happens to own.
Labour. Travel per line multiplied by lines per day is the recurring cost the layout controls. It is also the only one of the four that shows up every month without a capital decision.
Change. Every re-slot costs label printing, move labour and a day of disruption. A plan that needs a re-slot every quarter because it was drawn badly is a plan that keeps charging.
Against those levers, Lozy's published bases are a starting point rather than a quote: space from ₹21 per sq ft per month in Delhi NCR, an inventory-led plan from ₹4,499 per month, a long-term hold for dead stock from ₹1,199 per month, and archived pick lists and registers at ₹49 per box per month — billed monthly on a GST invoice with no lock-in. Handling and kit assembly are quoted separately, because a per-line rate and a per-pallet rate are not comparable. What each basis covers is on the warehouse for rent page.
The five ways a plan fails
- Slotting by arrival date. New stock goes where there is a gap, gaps appear at the front, and within a year the runners are at the back. The symptom is a picker who walks the whole building for a filter.
- An address that stops at the bay. The register says rack C, the picker searches forty bins, and the error rate climbs on exactly the parts that look alike.
- An aisle sized for the last tenant's truck. The racking fits, the truck does not, and replenishment happens in the aisle instead of at the rack.
- A pick face holding weeks of stock. The face becomes a reserve, the fast lines run out of positions, and the layout's whole velocity advantage is spent on slow stock.
- No staging lane and no label discipline. Orders are assembled on the apron, handwritten corrections appear on live labels, and the dispatch promise is met by memory rather than by system.
None is a technology problem, and none is fixed by a warehouse management system layered onto a bad drawing. They are drawing problems, which is why the acceptance table is a tape-measure table.
From drawing to first pick: nine steps, and the clauses that bind it
The sequence below is the one that gets a range from a spreadsheet to a working pick face without a second move.
- Count the range and the work. Part numbers, pick lines per day, lines per order, the busiest dispatch wave of the week, and the largest single order. These four numbers size everything that follows, and the spare parts and aftermarket page sets out what a dealer network expects of the building.
- Write the address scheme on paper. Four fields, fixed width, zero padded. Print three sample labels and have three people read them aloud before anything is ordered.
- Pull three months of pick data. Sort by part number, accumulate the share, mark the zero-pick lines. This is the ABC list and the dead-stock list in one pass.
- Size the face in days. Convert demand into quantities, quantities into bins, bins into levels and bays, and compare the answer with the floor you have. If it does not fit, the face is too generous, not the building too small.
- Choose the equipment, then the aisles. Truck first, aisle width second, racking third. Check the turn at every aisle end and the intrusion of every column.
- Draw the seven flows. Inbound, put-away, pick, kit, pack, stage, dispatch, plus the return lane. A flow that has no drawn path will take the shortest one available, which is usually through the pick face.
- Trial pick in the empty building. Print a real pick list, walk it with a stopwatch, and count the metres before the racking is anchored. Moves at this stage cost nothing.
- Label and register in one run. Print every label, load the register from the same file, count the bin positions and baseline the travel figure on the first full day.
- Review at thirty days and fix the date of the first re-slot. The first month tells you which positions were guessed wrong; the calendar stops the correction from being improvised.
If the twelve rows are easier to run with company, send the range and the pick profile and the team will walk a shortlisted building against them, naming the rows it fails rather than the ones it passes.
The clauses that matter for this trade
Hold the agreement beside the requirement sheet before signing; the 3PL warehousing in Delhi NCR guide sets the two routes side by side, and the contract logistics guide covers the contracting side.
- Who owns the address scheme and the location register, in what format it is exported, and that it leaves with you.
- Permission to anchor racking and what "make good on exit" means, in writing, before the first hole is drilled.
- Rack inspection and impact damage: who inspects, how often, and who pays when a truck takes out an end frame.
- Exclusive use of the staging lanes and the dispatch cut-off times, as terms rather than as goodwill.
- Bins and the bin ledger: who supplies the pool, who owns it, and how shrinkage is accounted for.
- Re-slotting: who moves stock, at what handling rate, and how many moves a year are included.
- Access hours for a second shift or a late dealer collection, and the notice needed.
- GST invoice and place of supply, so the input credit is not lost to a rent receipt.
Where Lozy fits, and where we do not
Lozy runs 77+ warehouses and more than a million square feet of live space from a Delhi NCR base, with racked and binned positions, marked staging bays and monthly billing on a GST invoice with no lock-in. Space starts at ₹21 per sq ft per month, an inventory-led plan from ₹4,499 per month. Available floors are on the warehouse listing, the belts are set out under locations and in the Gurgaon, Faridabad and Haryana warehousing guides, and the service set sits on the services page.
Where we do not fit: there is no cold room in this network, no temperature-controlled chamber and no calibrated testing or re-manufacturing capability. Solvents, paints, LPG and other hazardous lines need a dedicated store we do not operate, and bonded or customs-supervised storage is a specialist facility. A range that needs any of those belongs with a specialist, and we will say so rather than quote for it. The general questions are on the FAQ page, contact us reaches a person, and the industries we serve are listed by vertical.
For the range that does fit, the useful next step is a drawing rather than a rate. Send the part-number count, the pick lines per day and the dealers you dispatch to on WhatsApp, and we will mark up which facilities can carry the plan and what the bay count looks like.

If the layout is the part you want help with, email the range and the pick profile to care@lozy.in and we will reply with a slot plan and the facilities that can carry it, usually within the working day.
Related guides
- spare parts warehousing: cost, site choice and the aftermarket calendar
- the warehouse inspection checklist
- warehousing in New Delhi
- inventory and stock storage
Draw the plan before you sign
Tell us the range size, the pick lines per day and the belt you want. We will confirm which facilities can carry the layout and hold them for your visit.
Book the site visitCall +91 93547 12345Sources. Prices and network numbers are Lozy's published information, checked 25 October 2026. Aisle geometry follows the figures published by truck and racking manufacturers, whose own charts govern a specific truck. GST registration and the additional place of business follow the GST portal; warehouse registration and negotiable receipts follow the Warehousing Development and Regulatory Authority; sector context follows IBEF's automobiles profile and the Automotive Component Manufacturers Association; corridor context follows the National Highways Authority of India. The table's minimums are drafting benchmarks, not a substitute for a racking load chart, a fire NOC or a structural engineer's opinion.
Last updated: 25 October 2026. Something the FAQs below do not cover? Call +91 93547 12345 or email care@lozy.in.
Need warehousing or storage in India?
Request a free, tailored quote in under 2 minutes — free pickup, no lock-in.